
BEDS2
BATHS1
SQUARE FEET1,288
MLS#834476
STATUSActive
PROPERTY TYPEResidential - Single Family
Property Description
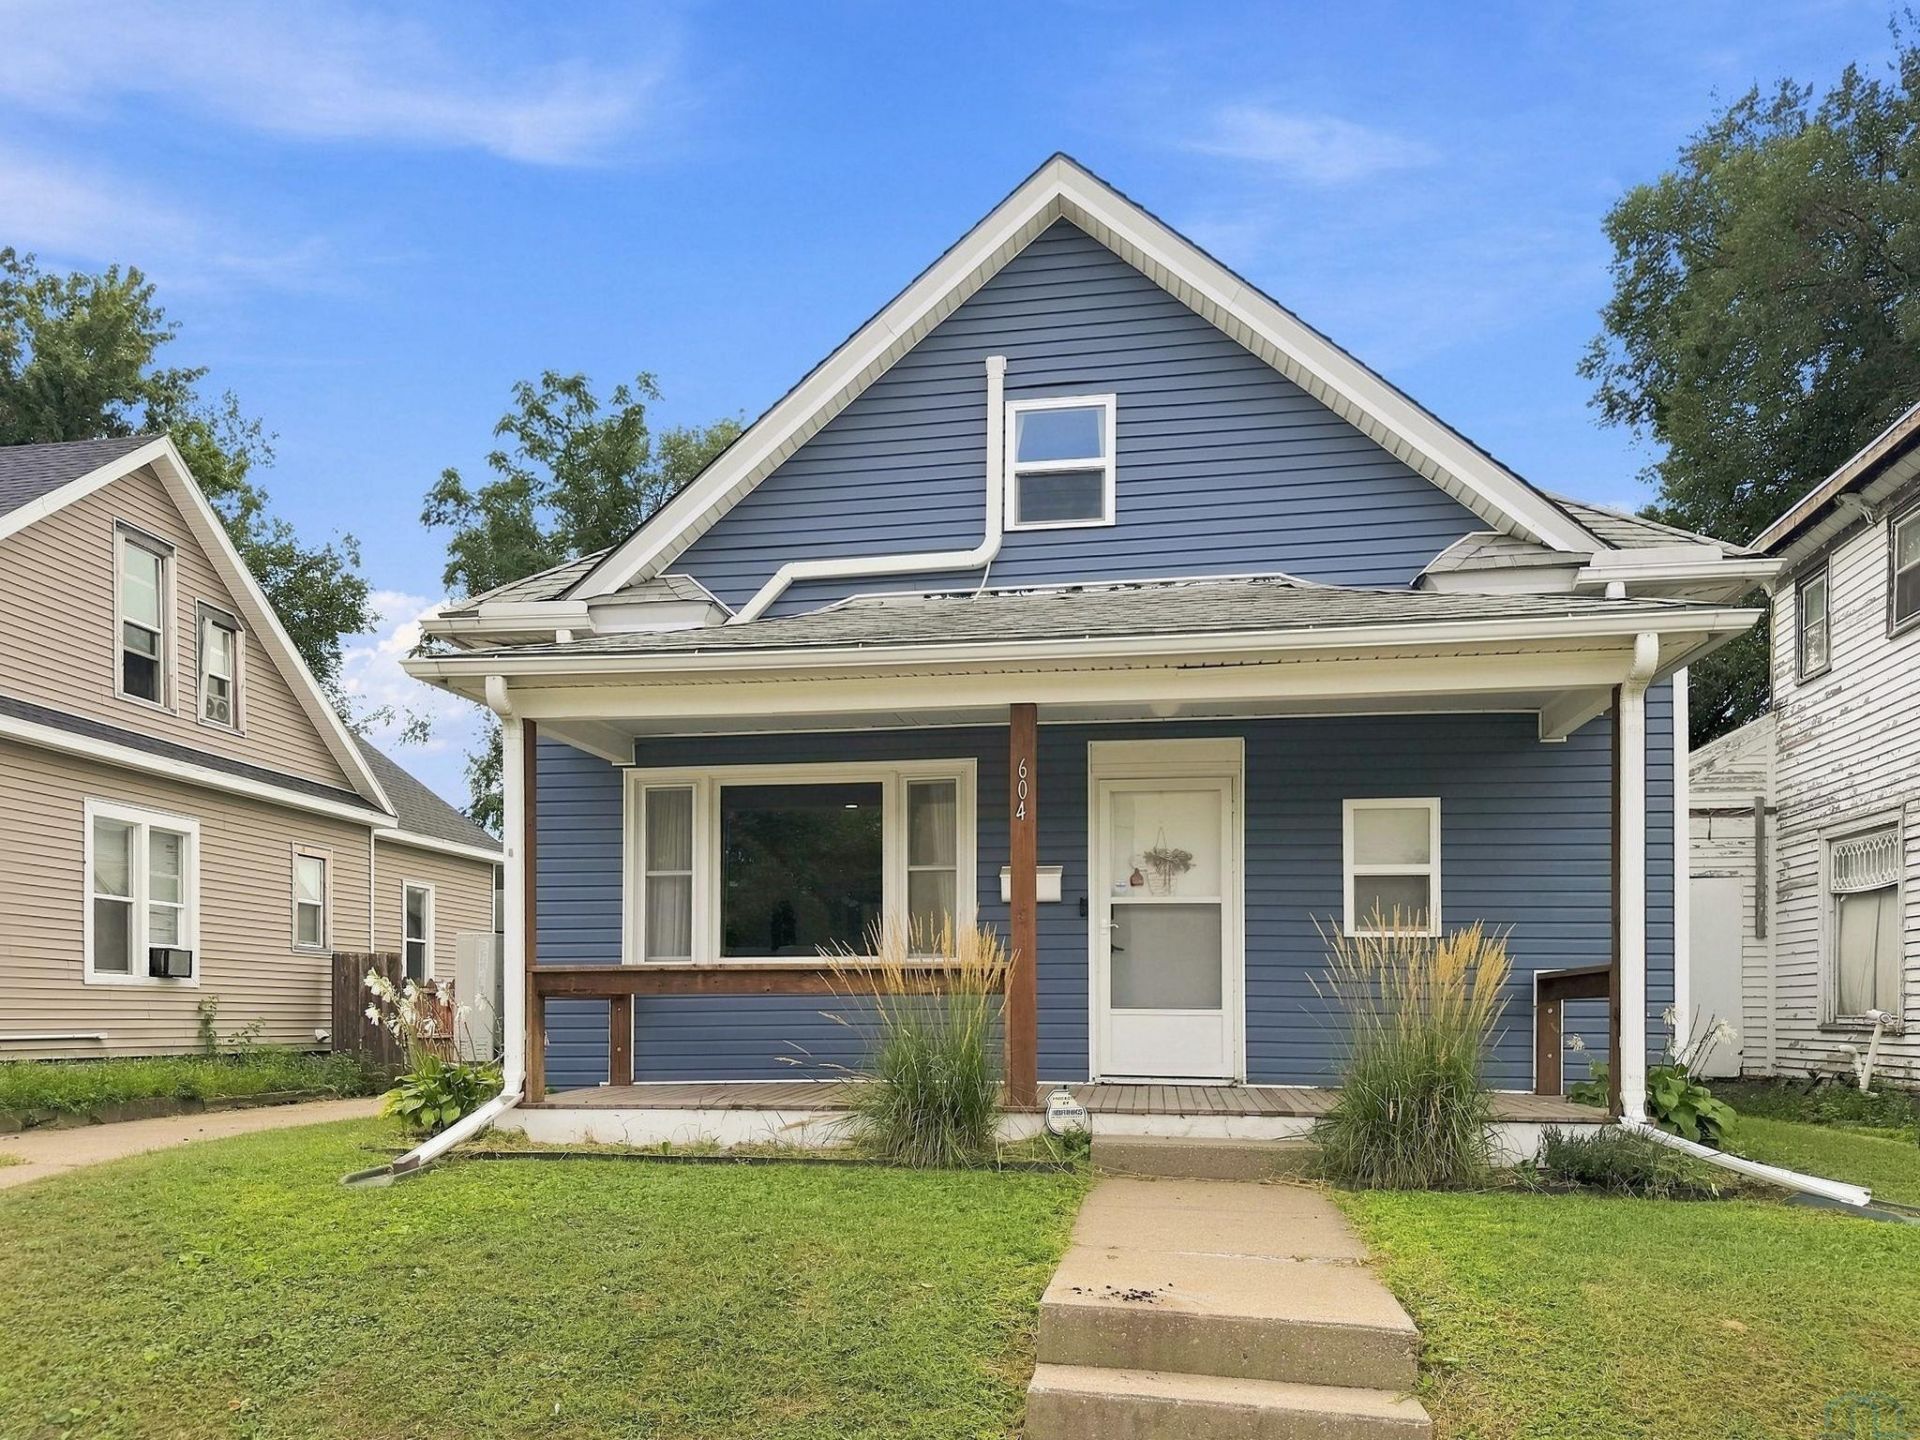
Dont let this adorable west side home fool you, theres more space inside than you might expect!! A cute front porch welcomes you inside, where beautifully patterned tile in the entry leads into a spacious, open~concept main floor. The living room flows easily into a potential dining area and fully updated kitchen featuring white shaker cabinets, a center island, and stainless steel appliances. The main floor also offers a spacious bedroom with two closets, a full bath, and convenient main~floor laundry!! Upstairs, the newly finished second level adds valuable square footage and a spacious second bedroom, along with a brand~new mini~split system for comfortable heating and cooling year~round. The sellers have also recently (June 2026) replaced the HVAC system, taking care of some of those big~ticket updates for the next owner. Outside, enjoy a mostly fenced~in yard, storage shed, and concrete driveway for off~street parking. Thoughtfully finished, beautifully updated, and truly move~in ready from top to bottom, this is one youll want to see!!!
Property Features
Property Type: Residential - Single Family
Basement: Unfinished
Cooling: Central
Fenced: Yes
Fuel Type: Electric
Garage: None
Heating: Forced Air
Home Style: Bungalow
Lot Size: 0.10 Acres
Roof Type: Shingle
Taxes: $1,854
Year Built: 1905
Feature Descriptions
Amenities: Deck, Eat-in Kitchen, Main Floor Laundry, New Bath, New Kitchen, Smoke Detector, Storage Shed, Other-See Comments, Kitchen Island, Luxury Vinyl / LVT
Bedroom: Spacious bedroom & newly finished space
Driveway: Concrete
Exterior: Vinyl
Full Bath: Completely updated, spacious, tub/shower
Kitchen: All updated, white cabinets, island, ss appliances, open
Laundry: Convenient main floor laundry
Living: Open concept, carpet, windows & natural light
Lot: Fenced Yard, Level Lot
Main Level Rooms: Full Bath, Kitchen, Laundry, Living, Master
Master: Large bedroom with 2 closets, carpet
Parcel: 894729259005
Rental: No
Second Floor Rooms: Bedroom
Sewer: City
SQFT Below Total: 515
SQFT Below Unfinished: 515
SQFT Main: 1030
SQFT Total Above Grade: 1288
Water: City
Water Softner: None
Local Schools
High School: West High
Middle School: West Middle
Elementary School: Liberty
Listed By / Shown By
Listed By
Agency Name: RE/MAX Experience
Agency Phone: 712-224-4100
Shown By
Agency Title: United Real Estate Solutions
Agency Phone: 712-226-6000

Estimate Your Payment
Estimated Payment
$ 1,229.17 per month $1,023.63 Principal & Interest $154.50 Property Tax $51.04 Homeowner's Insurance
604 W 3rd St | MLS# 834476
This single family home located at 604 W 3rd St, Sioux City, IA 51103 is currently listed for sale with an asking price of $175,000. This property was built in 1905 and has 2 bedrooms with 1288 sq. ft. Search Sioux City real estate on www.unitedrealestatesolutions.com today.