
BEDS2
BATHS1
SQUARE FEET1,302
MLS#835388
STATUSActive
PROPERTY TYPEResidential - Single Family
Property Description
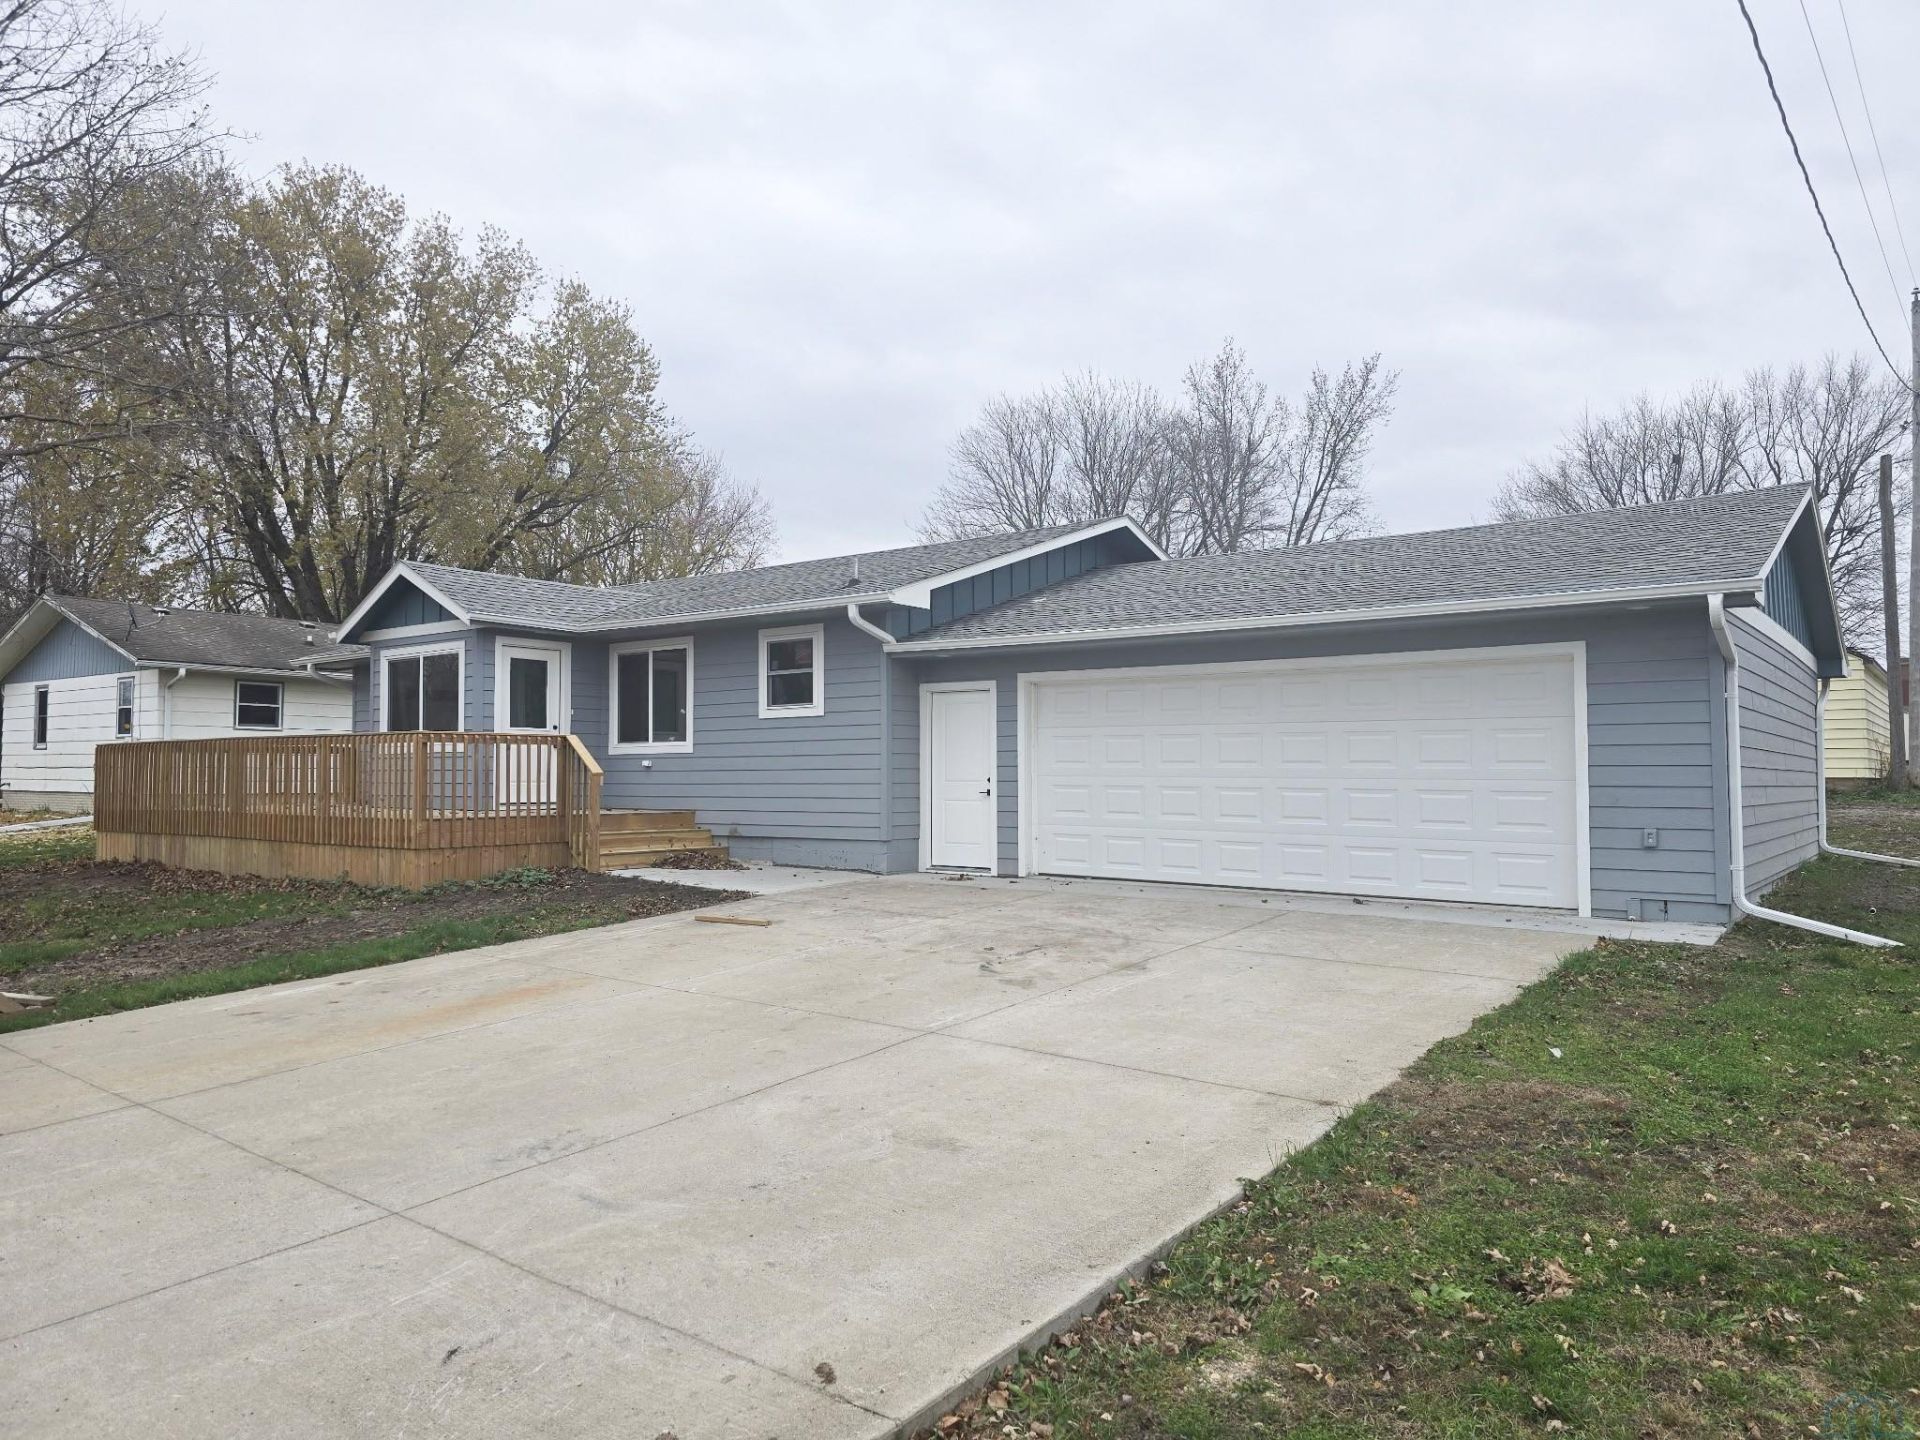
LIKE BRAND-NEW INSIDE!! Dont miss this opportunity!! This home has been renovated, offering a fresh start with a beautiful, brand-new interior. From the new trim and moldings throughout to the updated finishes, everything has been thoughtfully redone to give this home a fresh, modern feel. Enjoy the warmth and charm of a fireplace, a spacious walk-in pantry, and a stylish tile backsplash that adds the perfect finishing touch to the kitchen. The Basement is ready to finish your way with 2 bedrooms, and a living room. The home also features a 2-car attached insulated garage, providing convenience and extra comfort year-round. This home will be completed soon so if you are a first-time homebuyer, looking for that brand new feel. This home is a great fit!! Completely redone, beautifully updated, and ready for its next owner!!!!
Property Features
Property Type: Residential - Single Family
Basement: Block, Partially Finished
Cooling: 2 Central
Fireplaces: 1
Fuel Type: Natural Gas
Garage: 2 car attached
Garage: Attached, Double
Heating: Forced Air
Home Style: Ranch
Lot Size: 0.16 Acres
Roof Type: Shingle
Taxes: $1,086
Year Built: 1973
Feature Descriptions
Amenities: Deck, Eat-in Kitchen, Fireplace, Garage Door Opener, Hardwood Floors, New Bath, New Kitchen, Oversized Garage, Smoke Detector, Kitchen Island, Walk-in Pantry, Luxury Vinyl / LVT
Basement Rooms: Laundry, Living
Days on Site: 1
Driveway: Concrete
Exterior: Hardboard
Includes: Refridgerator, oven, dishwasher, microwave
Main Level Rooms: Bedroom, Dining, Kitchen, Living, Other
Parcel: 330000005500000
Rental: No
Sewer: City
SQFT Below Finished: 238
SQFT Below Total: 1064
SQFT Below Unfinished: 826
SQFT Main: 1064
SQFT Total Above Grade: 1064
Water: City
Water Softner: Not Included
Local Schools
High School: George-Little Rock
Middle School: George-Little Rock
Elementary School: George-Little Rock
Listed By / Shown By
Listed By
Agency Name: Frontier Insurance & Realty
Agency Phone: 712-472-3551
Shown By
Agency Title: United Real Estate Solutions
Agency Phone: 712-226-6000

Estimate Your Payment
Estimated Payment
$ 1,656.45 per month $1,491.57 Principal & Interest $90.50 Property Tax $74.38 Homeowner's Insurance
605 Leland St | MLS# 835388
This single family home located at 605 Leland St, Little Rock, IA 51243 is currently listed for sale with an asking price of $255,000. This property was built in 1973 and has 2 bedrooms with 1302 sq. ft. Search Little Rock real estate on www.unitedrealestatesolutions.com today.