
BEDS3
BATHS3
SQUARE FEET1,975
MLS#833509
STATUSActive
PROPERTY TYPEResidential - Single Family
Property Description
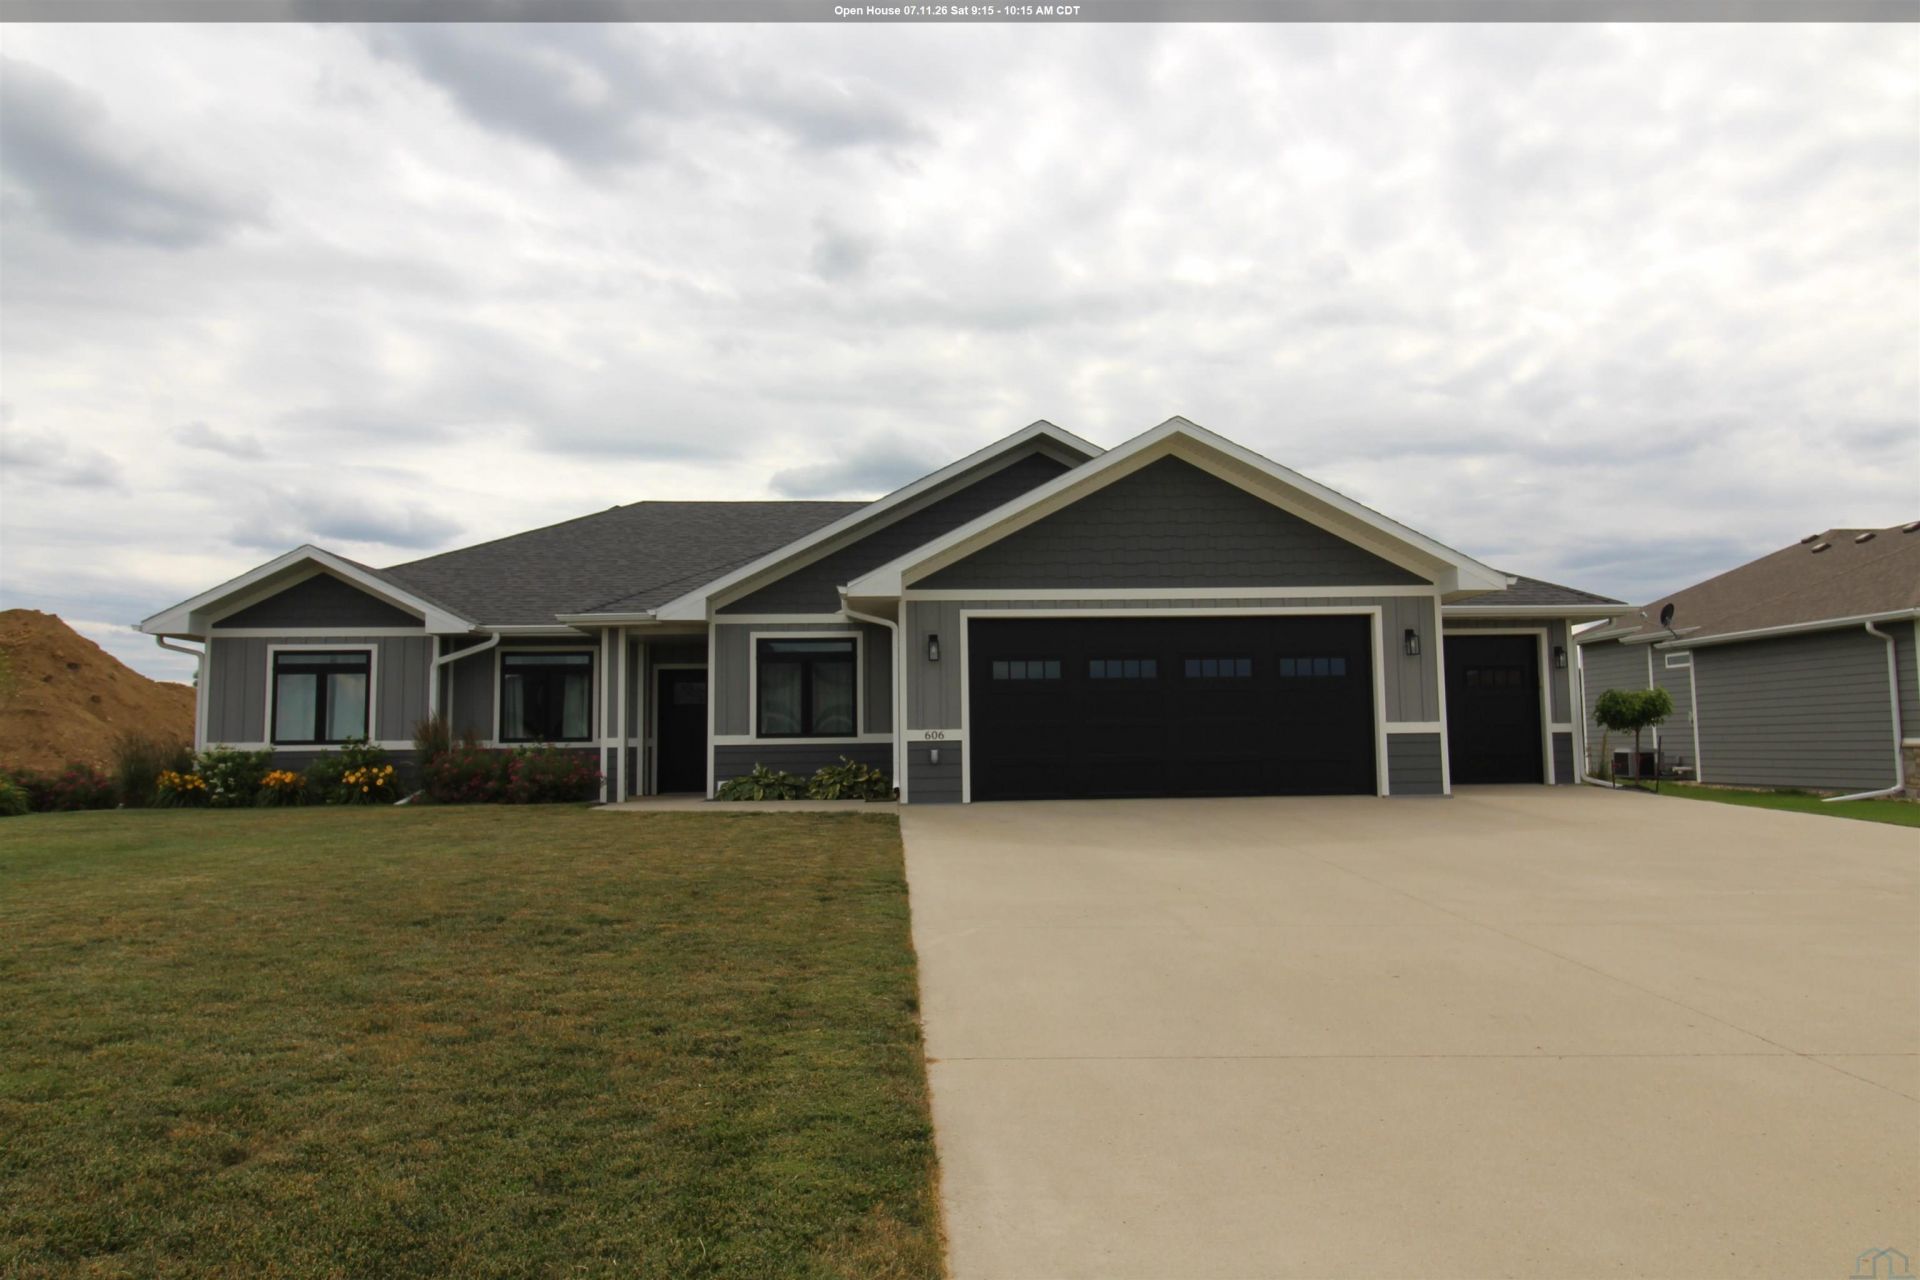
This home has it all! 2000 sqft of meticulous, open concept living space , all on one level, and 1212 sqft heated attached garage. Just a short distance to Brookshire Golf Course, gas station and convenient store. Upon entering the home, you are welcomed by vaulted ceilings, stunning views and an abundance of natural light. Main floor laundry/ mudroom right off the garage. With office, two great sized bedrooms and spacious Master ,youre sure to have enough space for everyone. The eat in kitchen boasts an island, granite countertops, walk in pantry and stainless steel appliances. Through the dining room you are able to access the covered patio. Master Suite featuring ample lighting, stunning Master Bathroom, Walking in Closet (doubles as a storm/safe room). The oversized 4 stall garage will leave you plenty of space for all your projects and the cherry on top; heated floors through-out the home and garage. This is truly one you dont want to miss.
Property Features
Property Type: Residential - Single Family
Basement: None
Cooling: Central
Fuel Type: Electric, Natural Gas
Garage: Attached
Garage: 4 car attached
Heating: Forced Air
Home Style: Ranch
Lot Size: 0.40 Acres
Roof Type: Shingle
Taxes: $4,289
Year Built: 2019
Feature Descriptions
Amenities: Fireplace, Foyer, Garage Door Opener, Main Floor Laundry, Master Bath, Master WI Closet, Oversized Garage, Patio, Porch, Granite/Quartz, Kitchen Island, Walk-in Pantry, Luxury Vinyl / LVT, Heated Floor, Vaulted/Tray Ceilings
Bedroom: CF
Days on Site: 17
Driveway: Concrete
Exterior: Cement - Hardy Board
Includes: Kitchen Appliances, Washer, Dryer, GDO, GDO Remote
Kitchen: Walk-in Pantry
Living: Electric Fireplace
Lot: Landscaping
Main Level Rooms: Bedroom, Dining, Full Bath, Kitchen, Living, Master, Other
Master: CF
Other: Mudroom / Laundry Room
Other: Master Bath w/Double Sink
Other: Master Closet is Safe Room/Storm Shelter
Parcel: 27-30-452-010
Rental: No
Sewer: City
SQFT Main: 1975
SQFT Total Above Grade: 1975
Water: City
Water Softner: Owned
Zoning: Res
Local Schools
High School: Kingsley-Pierson
Middle School: Kingsley-Pierson
Elementary School: Kingsley-Pierson
Listed By / Shown By
Listed By
Agency Name: Berkshire Hathaway HomeServices Midwest Realty
Agency Phone: 712-499-8397
Shown By
Agency Title: United Real Estate Solutions
Agency Phone: 712-226-6000

Estimate Your Payment
Estimated Payment
$ 3,028.74 per month $2,544.45 Principal & Interest $357.42 Property Tax $126.87 Homeowner's Insurance
606 Country Lane | MLS# 833509
This single family home located at 606 Country Lane, Kingsley, IA 51028 is currently listed for sale with an asking price of $434,999. This property was built in 2019 and has 3 bedrooms with 1975 sq. ft. Search Kingsley real estate on www.unitedrealestatesolutions.com today.