
BEDS4
BATHS2
SQUARE FEET2,442
MLS#834483
STATUSActive
PROPERTY TYPEResidential - Single Family
Property Description
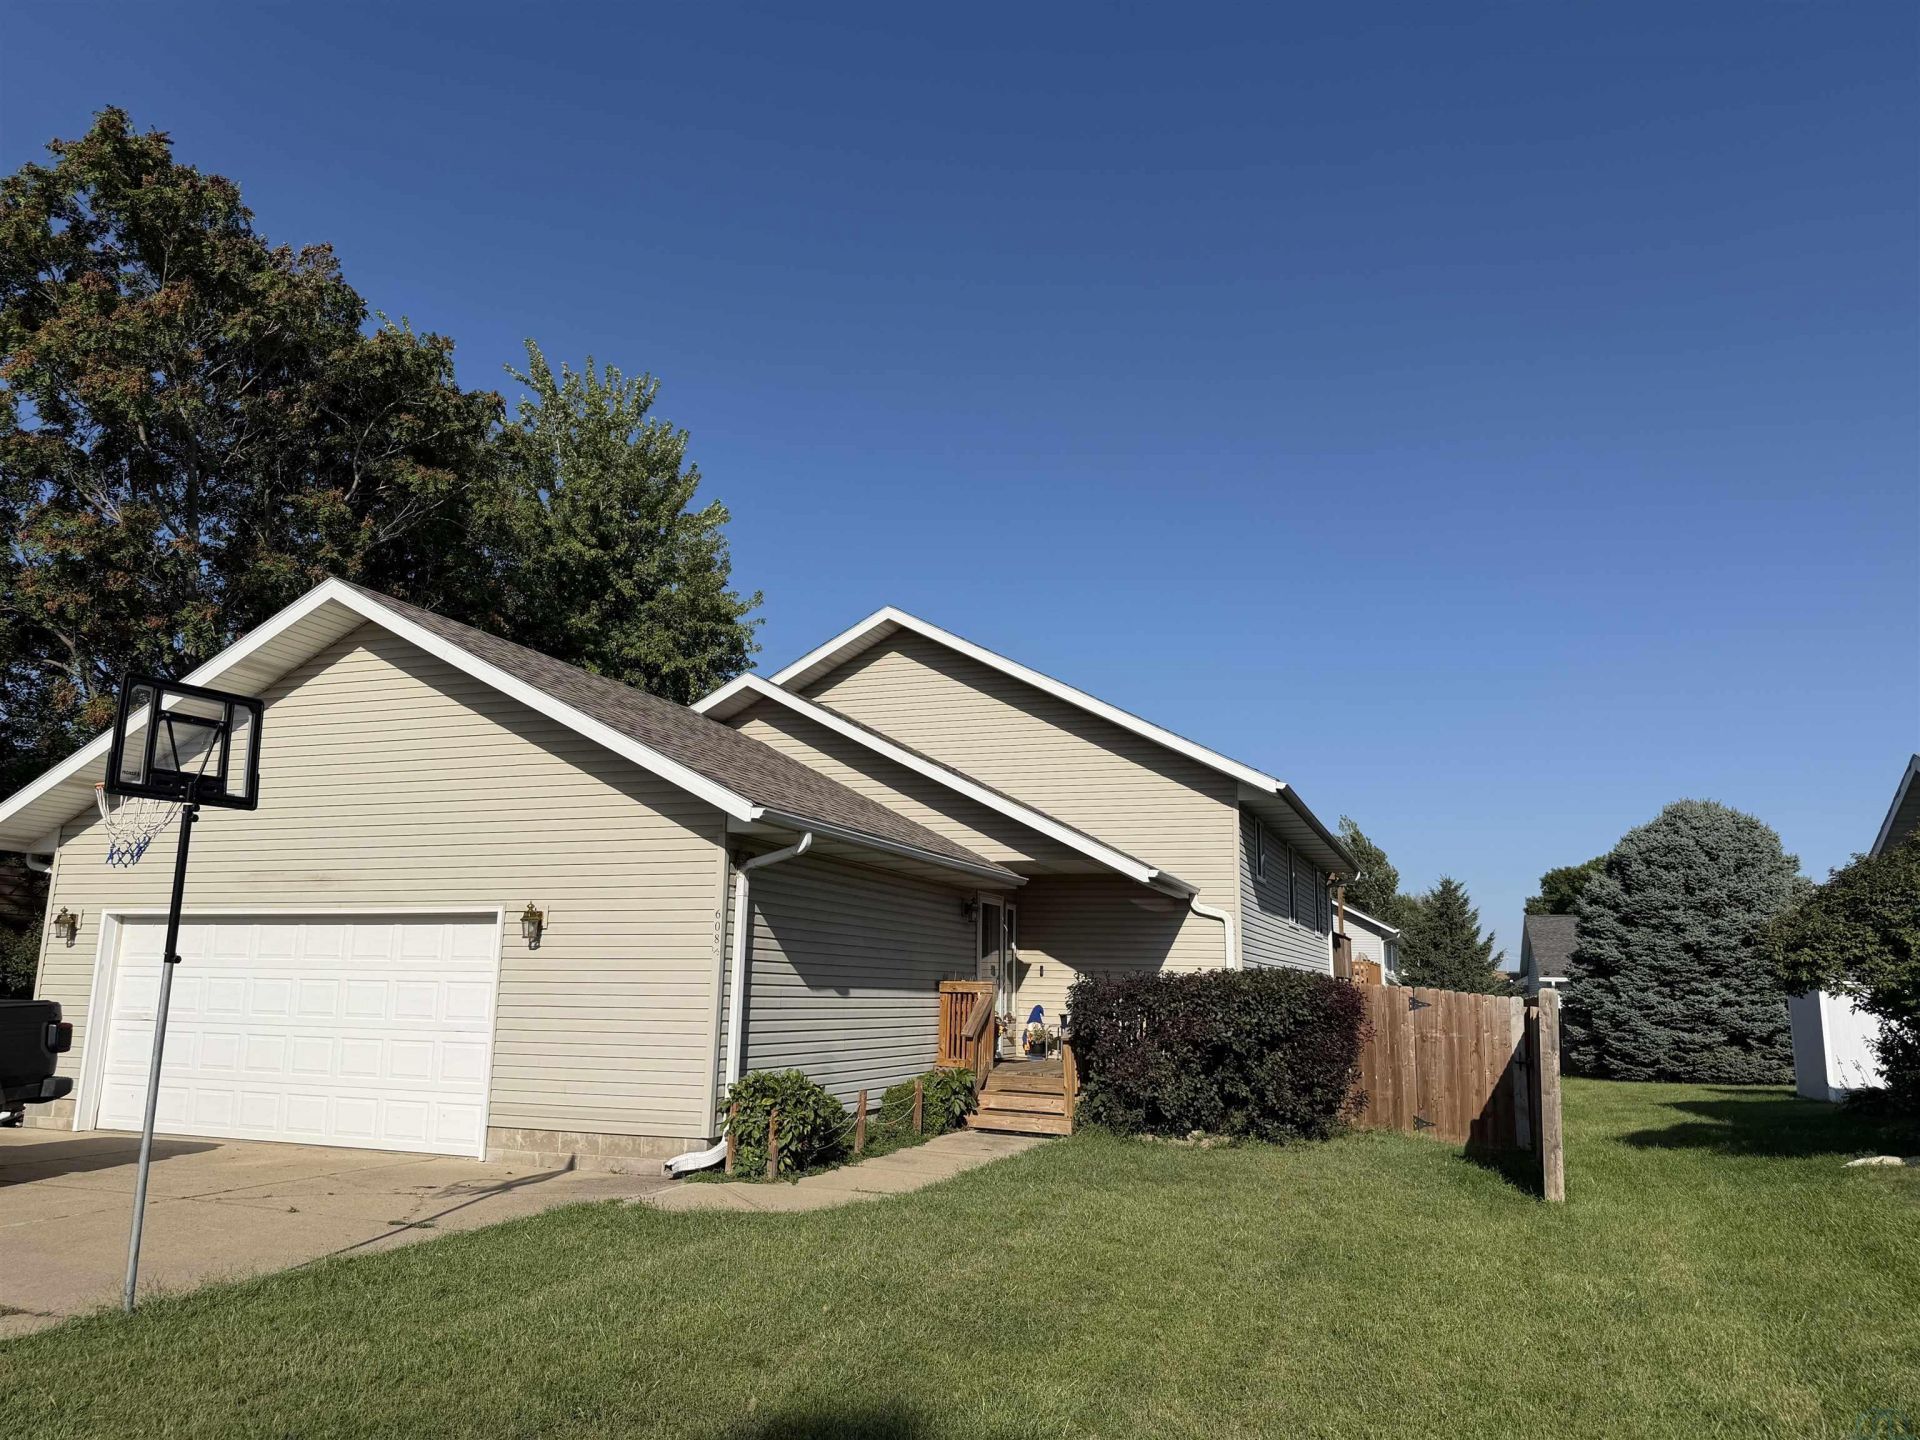
Welcome home to this move~in~ready 4~bedroom raised Ranch offering comfortable living on both levels!! Featuring 2 full bathrooms, one on each level, plus convenient main~floor laundry. Luxury vinyl flooring runs throughout, and all four bedrooms offer spacious walk~in closets. The inviting living room features sliders leading to the back deck, perfect for relaxing or entertaining, along with a welcoming front porch deck. Situated on a level lot with a 2~car attached garage, this home offers plenty of space, convenience, and functionality. A great opportunity to enjoy easy living in a well~designed raised Ranch!! Just across the street from McCook Lake!!!!
Property Features
Property Type: Residential - Single Family
Basement: Finished, Full, Poured
Cooling: Central
Fenced: Yes
Fuel Type: Natural Gas
Garage: 2 car attached
Garage: Attached
Heating: Forced Air
Home Style: Raised Ranch
Lot Size: 0.17 Acres
Roof Type: Shingle
Taxes: $4,841
Year Built: 2005
Feature Descriptions
Amenities: Deck, Foyer, Garage Door Opener, Main Floor Laundry, Luxury Vinyl / LVT
Basement Rooms: Bedroom, Full Bath, Living
Bedroom: Luxury Vinyl Floors, CF, WI Closets
Bedroom: Luxury Vinyl Floors, CF, WI Closets
Bedroom: Luxury Vinyl Floors, Egress Window, WI Closets
Days on Site: 47
Dining: Luxury Vinyl Floors-Open-Kitchen-Living Area Sliders to Deck
Driveway: Concrete
Exterior: Vinyl
Full Bath: Luxury Vinyl Floors
Full Bath: Luxury Vinyl Floors
Includes: All Kitchen Appliances, Water Softener, Bar & 4 Bar Stools, Basketball Hoop, 3 chairs & table on front porch, workbench against backwall in garage
Kitchen: Luxury Vinyl Floors, Kitchen Appl Included, Open Floor Plan
Living: Luxury Vinyl Floors, Open-Kitchen-Sliders to Deck
Living: Luxury Vinyl Floors, Bar
Lot: Fenced Yard, Landscaping, Level Lot, Trees
Main Level Rooms: Bedroom, Dining, Full Bath, Kitchen, Living
Parcel: 05.33.01.1006
Rental: No
Sewer: City
SQFT Below Finished: 1194
SQFT Below Total: 1224
SQFT Below Unfinished: 30
SQFT Main: 1248
SQFT Total Above Grade: 1248
Water: City
Water Softner: Included
Local Schools
High School: Dakota Valley
Middle School: Dakota Valley
Elementary School: Dakota Valley
Listed By / Shown By

Listed By
Agency Name: United Real Estate Solutions
Agent Name: Liz Deurloo
Agency Phone: (712) 490-5141
Estimate Your Payment
Estimated Payment
$ 2,829.10 per month $2,310.48 Principal & Interest $403.42 Property Tax $115.21 Homeowner's Insurance
608 1/2 Lakeshore Drive | MLS# 834483
This single family home located at 608 1/2 Lakeshore Drive, McCook Lake, SD 57049 is currently listed for sale by United Real Estate Solutions, with an asking price of $395,000. This property was built in 2005 and has 4 bedrooms with 2442 sq. ft. Search Mccook Lake real estate on www.unitedrealestatesolutions.com today.