
BEDS3
BATHS2 full
SQUARE FEET1,582
MLS#260832
STATUSActive
PROPERTY TYPEResidential - Single Family
SUBDIVISIONFOREST PARK SLSLS
SCHOOLSpirit Lake
Property Description
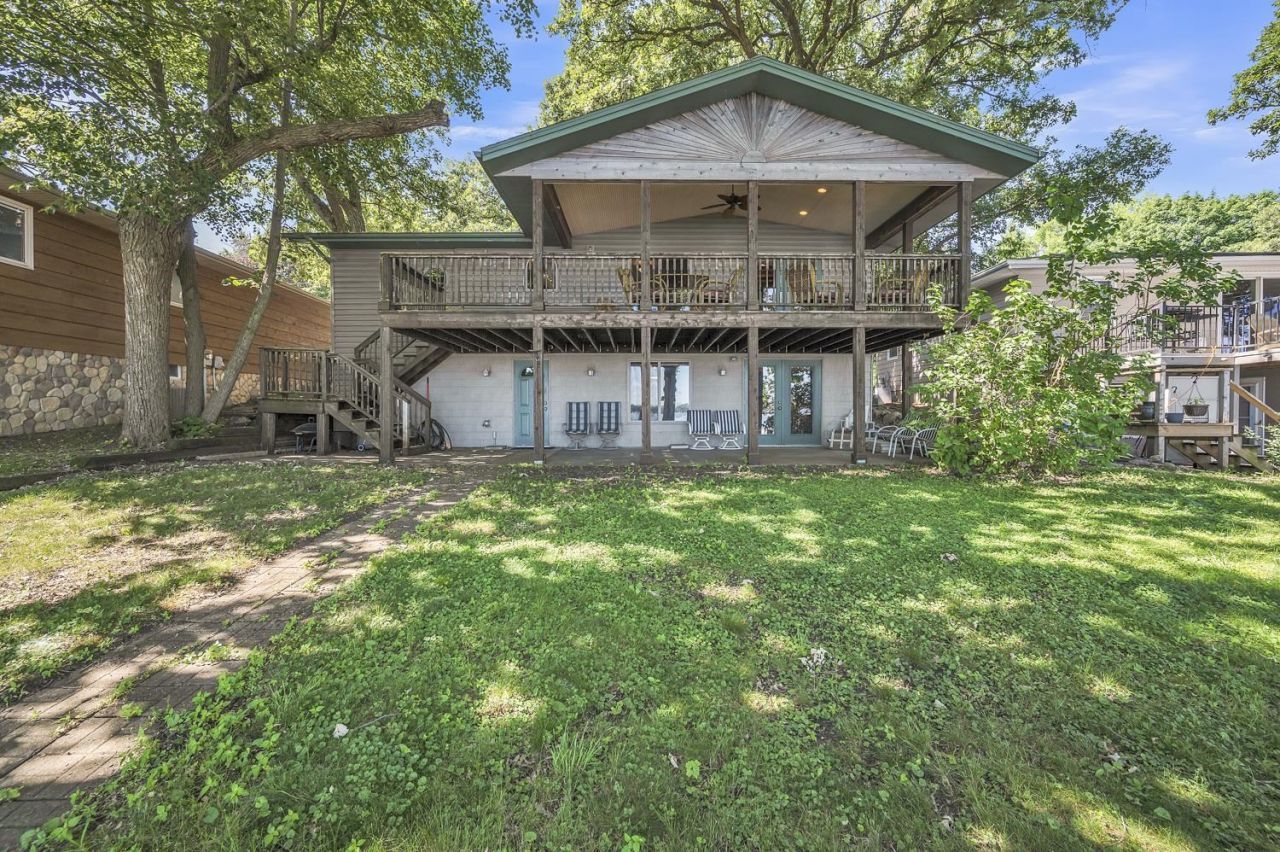
Your lake days are just ahead at this East Lake home! Enjoy 50 feet of lakeshore, a dock included, and peaceful north-facing views that create a beautiful backdrop throughout the day. Cast a line from your own dock, spend afternoons cruising the lake, or relax on the covered deck as the changing sky reflects across the water. And as a bonus, you'll even have a view of the annual Big Spirit Lake fireworks. Inside, the home offers (3) three bedrooms, including one non-conforming bedroom, (2) two bathrooms, and a walkout lower level with a bar, perfect for entertaining after a day on the lake. The oversized one-car garage offers extra room for storage or lake gear. Whether you're seeking a lake getaway, an investment, or a year-round residence, this property offers a great opportunity to update and personalize to your style while enjoying all that East Lake living has to offer. The property is being sold as is.
Property Features
Property Type: Residential - Single Family
Basement: Yes
Cooling: Central
Fuel Type: Natural Gas
Garage: 1 car attached
Heating: Forced Air
Home Style: Ranch
Lot Size: 0.12 Acres
Roof Type: Asphalt
Stories: 1.0
Taxes: $6,646
Year Built: 1971
Feature Descriptions
Appliances: Dryer, Range/Stove, Refrigerator, Washer
Basement Material: Concrete Block
Basement Style: Full
Bathroom: 3/4 Basement, Main Floor Full Bath
Body of Water: East Okoboji Lake
Construction: Frame/Wood
Days on Site: 23
Dining: Combine with Kitchen, Open Floor Plan
Electric: Breakers
Exterior: Vinyl Siding
Exterior: Dock, Driveway-Concrete, Porch
Flood Zone: No
Interior: Eat-in Kitchen, Main Floor Bedrooms, Wet Bar
Lot Dimensions: 50x100x100x56
Lot Features: Accessible Shoreline, Lake View, Level, Low Bank, Paved Street(s)
Mechanicals: Water Heater-Gas
Parcel #: 0333452002
Road Frontage: City Street
Sewer: Public Sewer
SQ FT Above Grade Finished: 882
SQ FT Below Grade Finished: 700
SQ FT Total: 1764
Water: Public/City
Waterfront: Lake
Waterfront Frontage: 50
Local Schools
School District: Spirit Lake
Listed By / Shown By
Listed By
Agency Name: NextHome at the Lakes
Agency Contact: PRIM: (712) 336-9999
Agent Name: Erica Schultes
Shown By
Agency Title: United Real Estate Solutions
Agency Phone: 712-226-6000

Estimate Your Payment
Estimated Payment
$ 5,337.66 per month $4,556.62 Principal & Interest $553.83 Property Tax $227.21 Homeowner's Insurance
610 7th Street | MLS# 260832
This single family home located at 610 7th Street , Spirit Lake, IA 51360 is currently listed for sale with an asking price of $779,000. This property was built in 1971 and has 3 bedrooms and 2 full baths with 1582 sq. ft. 7th Street is located in the FOREST PARK SLSLS subdivision within the Spirit Lake school district. Search FOREST PARK SLSLS real estate on www.unitedrealestatesolutions.com today.