
BEDS3
BATHS4
SQUARE FEET2,506
MLS#835325
STATUSActive
PROPERTY TYPEResidential - Townhouse
Property Description
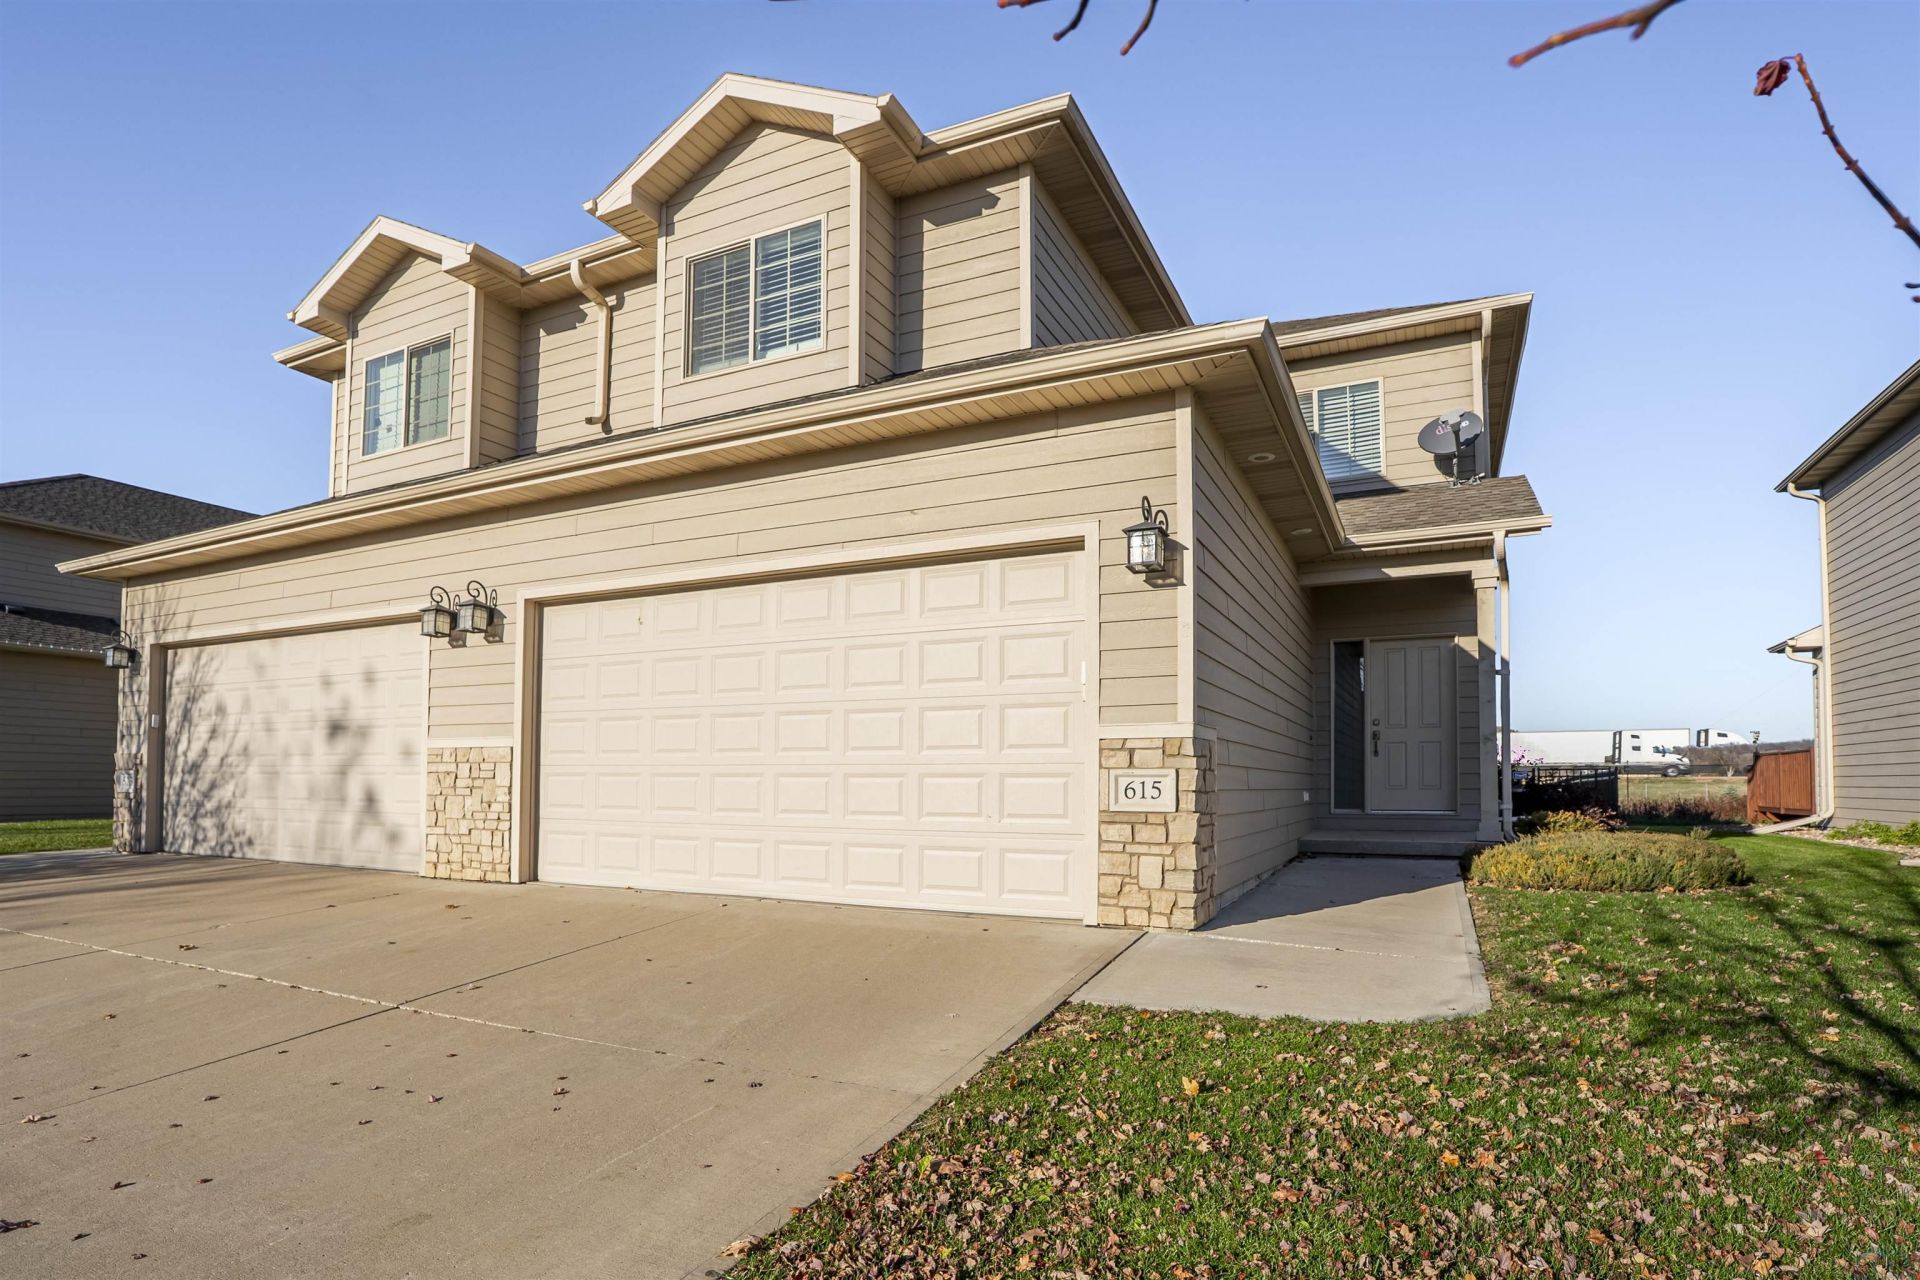
Welcome home to 615 Prairie Blvd in Dakota Dunes situated in close proximity to walking trails and parks. This well cared for townhome was built 2017 featuring an open concept main level, 3 beds, and 4 baths. On the main level you will find a spacious living room with a stone surround gas fireplace, hardwood floors, half bath, and a dining area with sliders to the deck. The modern kitchen includes granite tops, island, hardwood floors, and stainless steel appliances. The large master bedroom has a walk in closet, a full bath with granite tops and dual vanity sinks. Upper level also includes two more bedrooms, an additional full bath, and a laundry room. The newly finished lower level offers some great additional square footage with a spacious family room, 3/4 bathroom with walk in glass shower, and potential for a 4th bedroom. The flat backyard is fenced and has a wood deck, property also features a 2 stall garage. This townhome is move in ready so Dont Delay!!!
Property Features
Property Type: Residential - Townhouse
Basement: Finished, Full
Cooling: Central
Fenced: Yes
Fireplaces: 1
Fuel Type: Natural Gas
Garage: 2 car attached
Garage: Attached
Heating: Forced Air
Home Style: 2 Story
Lot Size: 0.10 Acres
Roof Type: Shingle
Taxes: $4,885
Year Built: 2017
Feature Descriptions
Amenities: Brick Accent, Crown Molding, Deck, Eat-in Kitchen, Fireplace, Garage Door Opener, Hardwood Floors, Lawn Sprinkler System, Master Bath, Master WI Closet, Porch, Smoke Detector, Granite/Quartz, Kitchen Island, Luxury Vinyl / LVT
Basement Rooms: 3/4 Bath, Family
Dining: sliders to deck
Driveway: Concrete
Exterior: Combination
Full Bath: master bath
HOA Fee: 90/Quarterly
Includes: kitchen appliances, washer/dryer.
Kitchen: granite tops, SS appliances, hardwood floors
Living: opens to kitchen, gas fireplace, hardwood floors
Lot: Fenced Yard, Landscaping, Lawn Sprinkler System, Level Lot, Trees
Main Level Rooms: Dining, Kitchen, Living
Parcel: 46127-23.JD.01.1006
Rental: No
Second Floor Rooms: Bedroom, Full Bath, Laundry, Master
Sewer: City
SQFT Below Finished: 670
SQFT Below Total: 801
SQFT Below Unfinished: 131
SQFT Main: 801
SQFT Total Above Grade: 1836
Water: City
Water Softner: Not Included
Local Schools
High School: Dakota Valley
Middle School: Dakota Valley
Elementary School: Dakota Valley
Listed By / Shown By

Listed By
Agency Name: United Real Estate Solutions
Agent Name: Adam Stokes
Agency Phone: (712) 204-1414
Estimate Your Payment
Estimated Payment
$ 2,525.72 per month $2,018.01 Principal & Interest $407.08 Property Tax $100.63 Homeowner's Insurance
615 Prairie Blvd | MLS# 835325
This townhouse located at 615 Prairie Blvd, Dakota Dunes, SD 57049 is currently listed for sale by United Real Estate Solutions, with an asking price of $345,000. This property was built in 2017 and has 3 bedrooms with 2506 sq. ft. Search Dakota Dunes real estate on www.unitedrealestatesolutions.com today.