
BEDS5
BATHS3
SQUARE FEET3,274
MLS#834607
STATUSActive
PROPERTY TYPEResidential - Single Family
Property Description
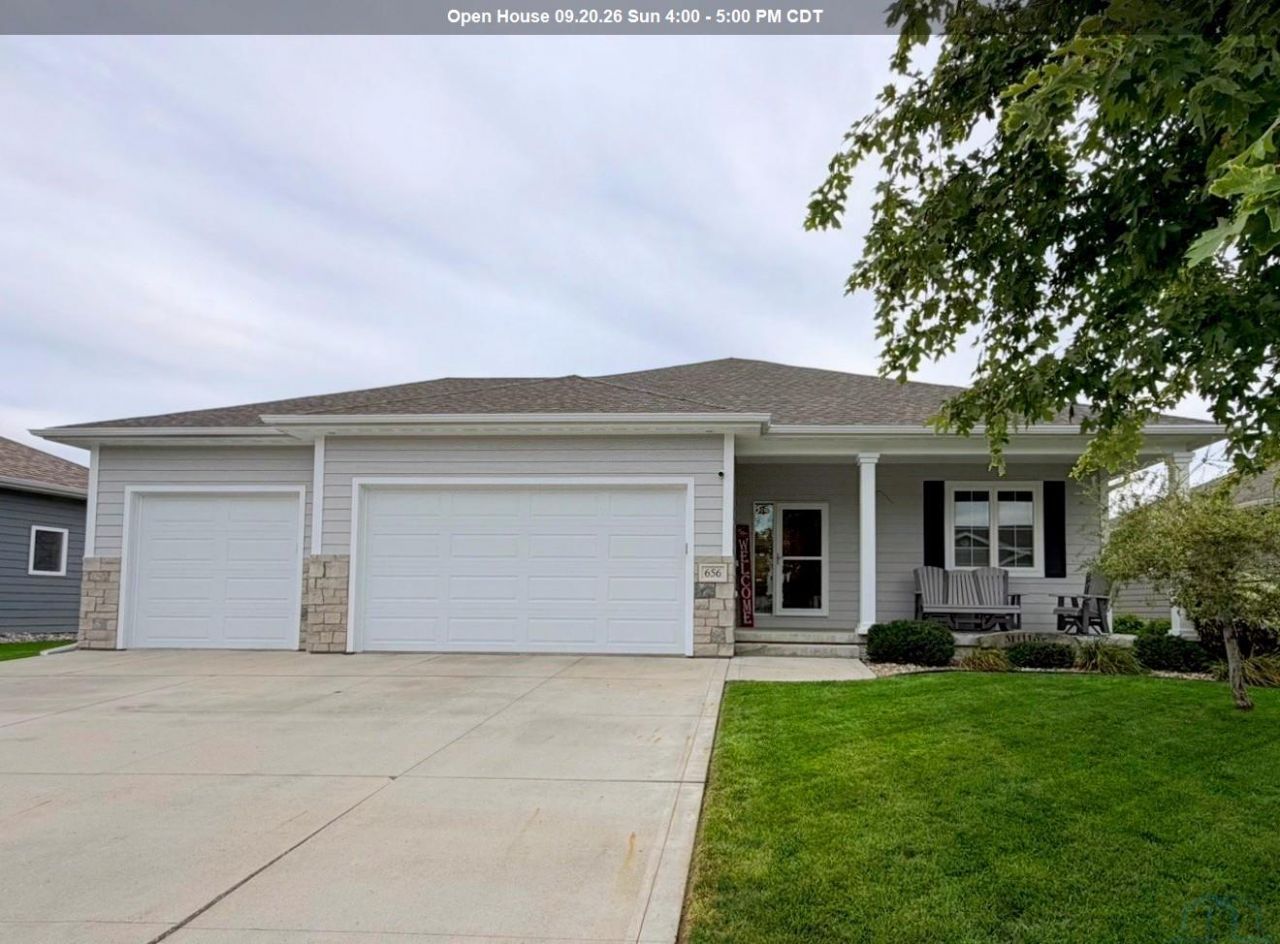
Built in 2017, this five~bedroom, three~bath ranch offers 3,274 square feet of single~level living with a fully finished lower level, priced near $160 per square foot for construction of this age and quality. The main floor is anchored by an open kitchen, living, and dining layout, with three bedrooms including a primary suite with its own private bath. A second full bath serves the remaining main~floor bedrooms. Downstairs, two more bedrooms and a full bath surround a large, open family room, space that works as a media room, home gym, or guest quarters. The three~stall garage includes direct side~door access to the fenced backyard, adding everyday convenience for yard work, pets, or entertaining. Located in Dakota Dunes a short walk to the walking trail and park, this ranch suits buyers who want single~level living in beautifully maintained neighborhood..
Property Features
Property Type: Residential - Single Family
Basement: Finished
Cooling: Central
Fenced: Yes
Fireplaces: 1
Fuel Type: Natural Gas
Garage: 3 car attached
Garage: Attached
Heating: Forced Air
Home Style: Ranch
Lot Size: 0.02 Acres
Roof Type: Shingle
Taxes: $7,109
Year Built: 2017
Feature Descriptions
Amenities: Brick Accent, Eat-in Kitchen, Fireplace, Foyer, Garage Door Opener, Main Floor Laundry, Master Bath, Patio, Porch, Kitchen Island
Basement Rooms: Bedroom, Family, Full Bath
Days on Site: 2
Dining: French door to patio
Driveway: Concrete
Exterior: Wood Lap
Family: Huge space
HOA Fee: 30/Monthly
Includes: Kitchen Fridge, stove, microwave and dishwasher. Fridge and dishwasher new in 2023 Kitchen island chairs, Gun safe and Basement TV
Kitchen: Large island
Laundry: Counter space and storage
Living: Gas fireplace
Lot: Fenced Yard, Landscaping, Level Lot
Main Level Rooms: Bedroom, Dining, Full Bath, Kitchen, Laundry, Living, Master
Master: Walk in Closet
Parcel: 23.PR.11.1027
Rental: No
Sewer: City
SQFT Below Finished: 1467
SQFT Below Total: 1807
SQFT Below Unfinished: 340
SQFT Main: 1807
SQFT Total Above Grade: 1807
Water: City
Water Softner: Included
Local Schools
High School: Dakota Valley
Middle School: Dakota Valley
Elementary School: Dakota Valley
Listed By / Shown By
Listed By
Agency Name: Gateway Real Estate Advisors
Agency Phone: 712-226-8000
Shown By
Agency Title: United Real Estate Solutions
Agency Phone: 712-226-6000

Estimate Your Payment
Estimated Payment
$ 3,816.43 per month $3,070.89 Principal & Interest $592.42 Property Tax $153.13 Homeowner's Insurance
656 Prairie Blvd | MLS# 834607
This single family home located at 656 Prairie Blvd, Dakota Dunes, SD 57049 is currently listed for sale with an asking price of $525,000. This property was built in 2017 and has 5 bedrooms with 3274 sq. ft. Search Dakota Dunes real estate on www.unitedrealestatesolutions.com today.