
BEDS5
BATHS3
SQUARE FEET3,670
MLS#834678
STATUSActive
PROPERTY TYPEResidential - Single Family
Property Description
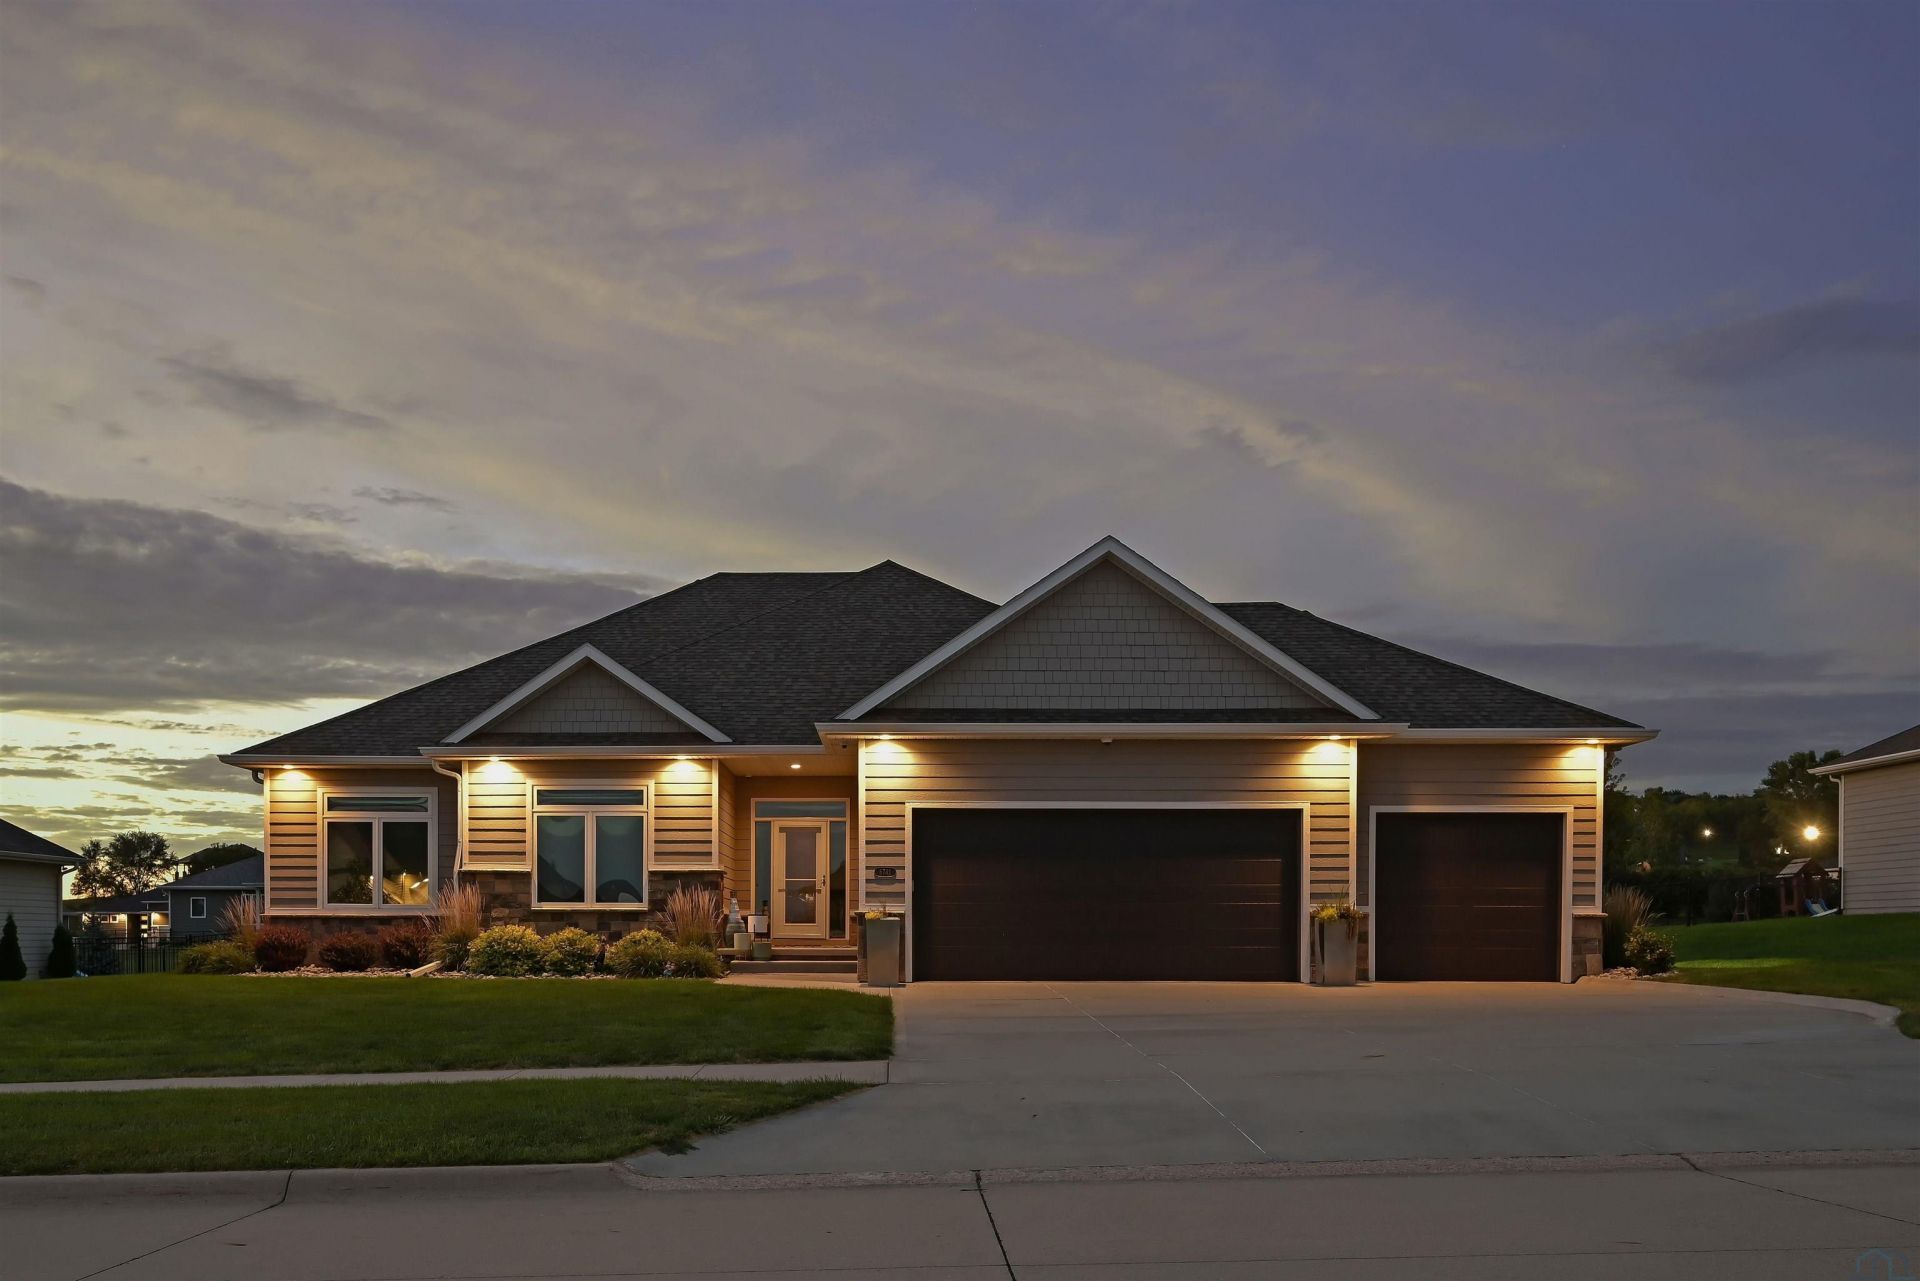
Come home to 6741 Prairie View Drive, a well~appointed, one~owner residence that offers form, function, and serene living for many years to come. Completed in 2017 but occupied since 2019, this mint condition 3700 SF home offers 5 bedrooms, 3 bathrooms, a just~finished basement, and a top~of~the~line tech package. The main floor features true hardwood floors, 10 ceilings, picture windows, granite countertops throughout, tile in all baths plus laundry\drop zone room, pantry, and storage closets sprinkled throughout. The primary en suite features heated tile floors, tile walk~in shower, dual sinks, tower cabinet storage, plus a large walk~in closet. The spare bedrooms are spacious and cheery, with good closets, carpet, and tall ceilings. The guest bath has tile floors, granite counters, and its own linen closet. The brand new basement is impressive with a large open family area with custom builtins and ambient lighting, bar area with room for pool\card table, speaker wiring, cozy and all ready for entertaining game days and spooky movie season. There are two guest bedrooms here serviced by a 3/4 bath that is timeless and tasteful. Storage abounds on this level as well thanks to two store areas, one with a 2nd washing machine plumbed, and the other with mechanicals\shelving storage. Outside is mature landscaping\privacy trees and the covered deck space, all augmented by low~voltage accent lighting. Tech\security items of note staying with the home: 2025 Marathon water heater, heated toilet seats, bathroom vanity toe kick lighting, whole house Wi~Fi with wireless access points, CCTV with DVR, Lutron Caseta light switches, Whole house surge suppressor, Moen smart water valve, Smart energy meter, plus Wi~Fi control for: thermostat, sprinkler system, all exterior lighting, garage doors, and doorbell. This property is truly turn~key and rivals any new build in value, amenities, and ease of living. Come home today..
Property Features
Property Type: Residential - Single Family
Basement: Finished, Full, Poured
Cooling: Central
Fireplaces: 2
Fuel Type: Electric, Natural Gas
Garage: 3 car attached
Garage: Attached, Triple
Heating: Forced Air
Home Style: Ranch
Lot Size: 0.37 Acres
Roof Type: Shingle
Taxes: $6,969
Year Built: 2016
Feature Descriptions
3/4 Bath: Master, dual vanities, tower cabinet, heated tile floors
Amenities: Built-ins, Deck, Eat-in Kitchen, Fireplace, Foyer, Garage Door Opener, Hardwood Floors, Lawn Sprinkler System, Main Floor Laundry, Master Bath, New Bath, Smoke Detector, Workshop, Covered Deck - Wood, Granite/Quartz, Kitchen Island, Walk-in Pantry, Luxury Vinyl / LVT, Heat
Basement Rooms: Bedroom, Family, Full Bath
Days on Site: 5
Dining: Hardwoods, access to back deck
Driveway: Concrete
Exterior: Combination, Stone, Cement - Hardy Board
Full Bath: Tile, granite, fiberglass insert, linen closet
Includes: Kitchen appliances as seen at home, window treatments, RO water softener
Kitchen: Granite, 3x3 pantry, hardwoods
Living: Hardwoods, fireplace, accent lighting, tray ceiling
Lot: Cul-De-Sac, Landscaping, Lawn Sprinkler System, Level Lot, Trees
Main Level Rooms: 3/4 Bath, Bedroom, Dining, Full Bath, Kitchen, Living, Master, Other
Master: Carpet, tray ceiling
Master: Master closet, carpet
Other: Foyer, hardwoods, coat closet
Other: Laundry/mud zone with cabinets and coat closet
Parcel: 884710303005
Rental: No
Sewer: City
SQFT Below Finished: 1594
SQFT Below Total: 2076
SQFT Below Unfinished: 470
SQFT Main: 2076
SQFT Total Above Grade: 2076
Water: City
Water Softner: Included
Local Schools
High School: East High
Middle School: East Middle
Elementary School: Nodland/Sunnyside
Listed By / Shown By
Listed By
Agency Name: Haus of Home
Agency Phone: 712-251-4632
Shown By
Agency Title: United Real Estate Solutions
Agency Phone: 712-226-6000

Estimate Your Payment
Estimated Payment
$ 4,603.09 per month $3,831.30 Principal & Interest $580.75 Property Tax $191.04 Homeowner's Insurance
6741 Prairie View Court | MLS# 834678
This single family home located at 6741 Prairie View Court, Sioux City, IA 51106 is currently listed for sale with an asking price of $655,000. This property was built in 2016 and has 5 bedrooms with 3670 sq. ft. Search Sioux City real estate on www.unitedrealestatesolutions.com today.