
BEDS5
BATHS5
SQUARE FEET5,962
MLS#834822
STATUSActive
PROPERTY TYPEResidential - Single Family
Property Description
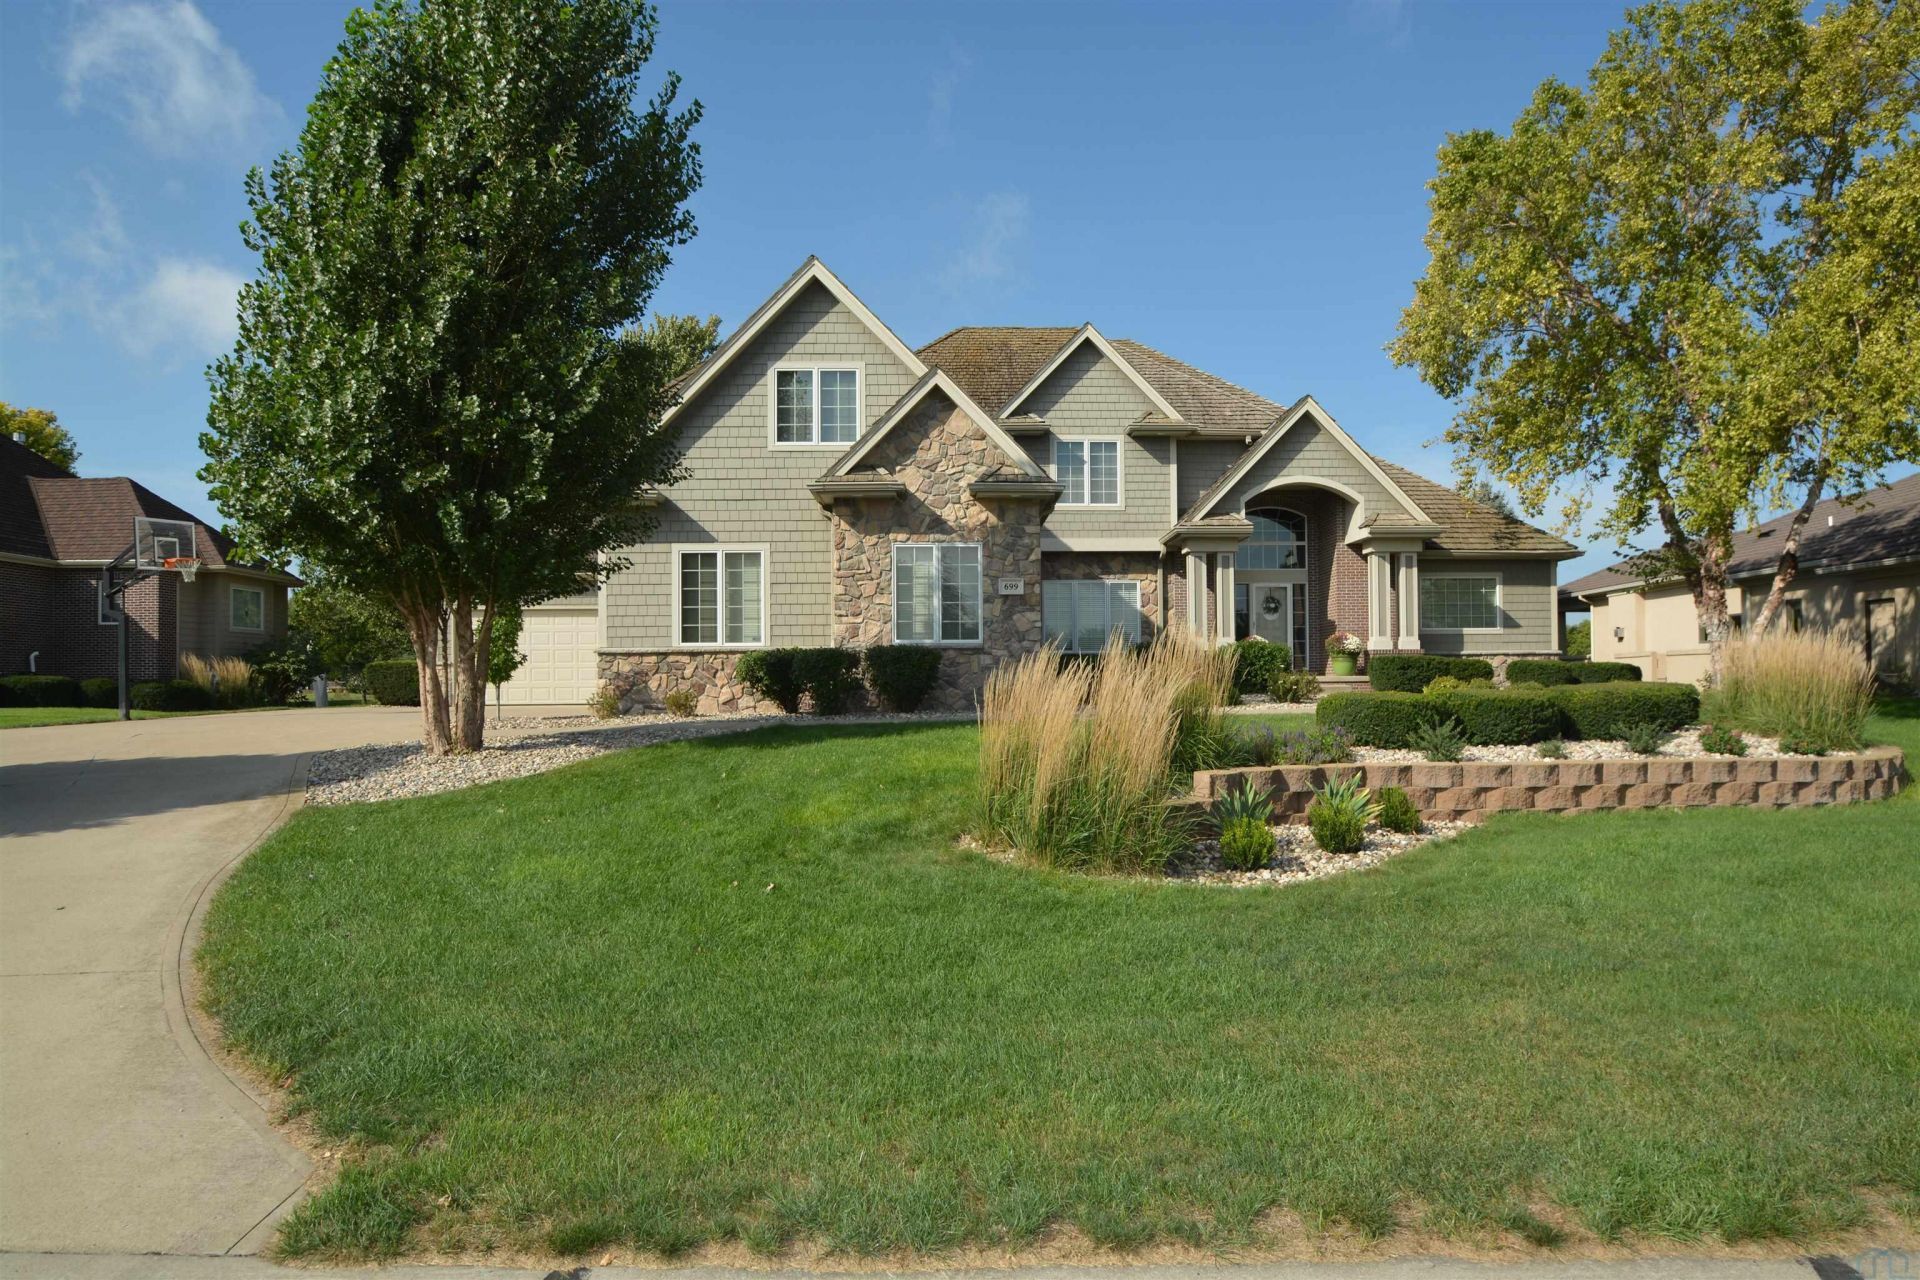
Dakota Dunes home with a 1 year old heated in~ground pool overlooking the pond and 11th hole of the Dakota Dunes Golf Course. Grand entry with 18~foot ceilings in the foyer and living room with gas fireplace, and expansive windows showcasing the backyard. Open kitchen features custom cherry cabinetry, granite countertops, large island, 6~burner gas range, built~in oven and microwave, and refinished maple floors. Main~level primary suite offers a coffered ceiling, two walk~in closets, jet tub, separate vanities, and walk~in tile shower. Finished basement includes a full bar/kitchen, family room, workout room, bedroom, beautiful bath, and second staircase to the garage. Upper level features three additional bedrooms, two baths connecting to the bedrooms, bonus room and a balcony overlooking the living room. Multi~level deck, office, laundry, butler pantry, formal dining room, and garage drop zone complete this exceptional home in a premier Dakota Dunes setting..
Property Features
Property Type: Residential - Single Family
Basement: Finished
Cooling: Central
Fireplaces: 1
Fuel Type: Natural Gas
Garage: 4 car attached
Garage: Attached
Heating: Forced Air
Home Style: 1 1/2 Story
Lot Size: 0.57 Acres
Roof Type: Wood
Taxes: $14,348
Year Built: 2005
Feature Descriptions
Amenities: Brick Accent, Built-ins, Computer Area, Crown Molding, Deck, Eat-in Kitchen, Fireplace, Foyer, Garage Door Opener, Hardwood Floors, Lawn Sprinkler System, Main Floor Laundry, Master Bath, Master WI Closet, Pool-In Ground, Wet Bar, Covered Deck - Wood, Granite/Quartz, Kitch
Basement Rooms: 3/4 Bath, Bedroom, Family
Days on Site: 16
Dining: butlers pantry
Driveway: Concrete
Exterior: Combination
HOA Fee: 30/Monthly
Includes: kitchen appliances
Kitchen: plus 13x8 eating area
Laundry: with sink & cupboards
Living: gas fireplace
Lot: Landscaping, Lawn Sprinkler System, Level Lot, Pond, Trees
Main Level Rooms: Dining, Kitchen, Laundry, Living, Master
Master: plus master bath with jet tub & walk-in shower
Other: balcony
Parcel: 46127-23.GC.18.1006
Rental: No
Second Floor Rooms: 3/4 Bath, Bedroom, Other
Sewer: City
SQFT Below Finished: 2000
SQFT Below Total: 2406
SQFT Below Unfinished: 406
SQFT Main: 2406
SQFT Total Above Grade: 3962
Swimming Pool: Yes
Water: City
Water Softner: Included
Local Schools
High School: Dakota Valley
Middle School: Dakota Valley
Elementary School: Dakota Valley
Listed By / Shown By

Listed By
Agency Name: United Real Estate Solutions
Agent Name: Joe Krage
Agency Phone: Cell: (712) 251-4030
Estimate Your Payment
Estimated Payment
$ 8,534.14 per month $6,989.93 Principal & Interest $1,195.67 Property Tax $348.54 Homeowner's Insurance
699 Cherry Hills Ln | MLS# 834822
This single family home located at 699 Cherry Hills Ln, Dakota Dunes, SD 57049 is currently listed for sale by United Real Estate Solutions, with an asking price of $1,195,000. This property was built in 2005 and has 5 bedrooms with 5962 sq. ft. Search Dakota Dunes real estate on www.unitedrealestatesolutions.com today.