
BEDS5
BATHS3
SQUARE FEET2,604
MLS#834795
STATUSActive
PROPERTY TYPEResidential - Single Family
Property Description
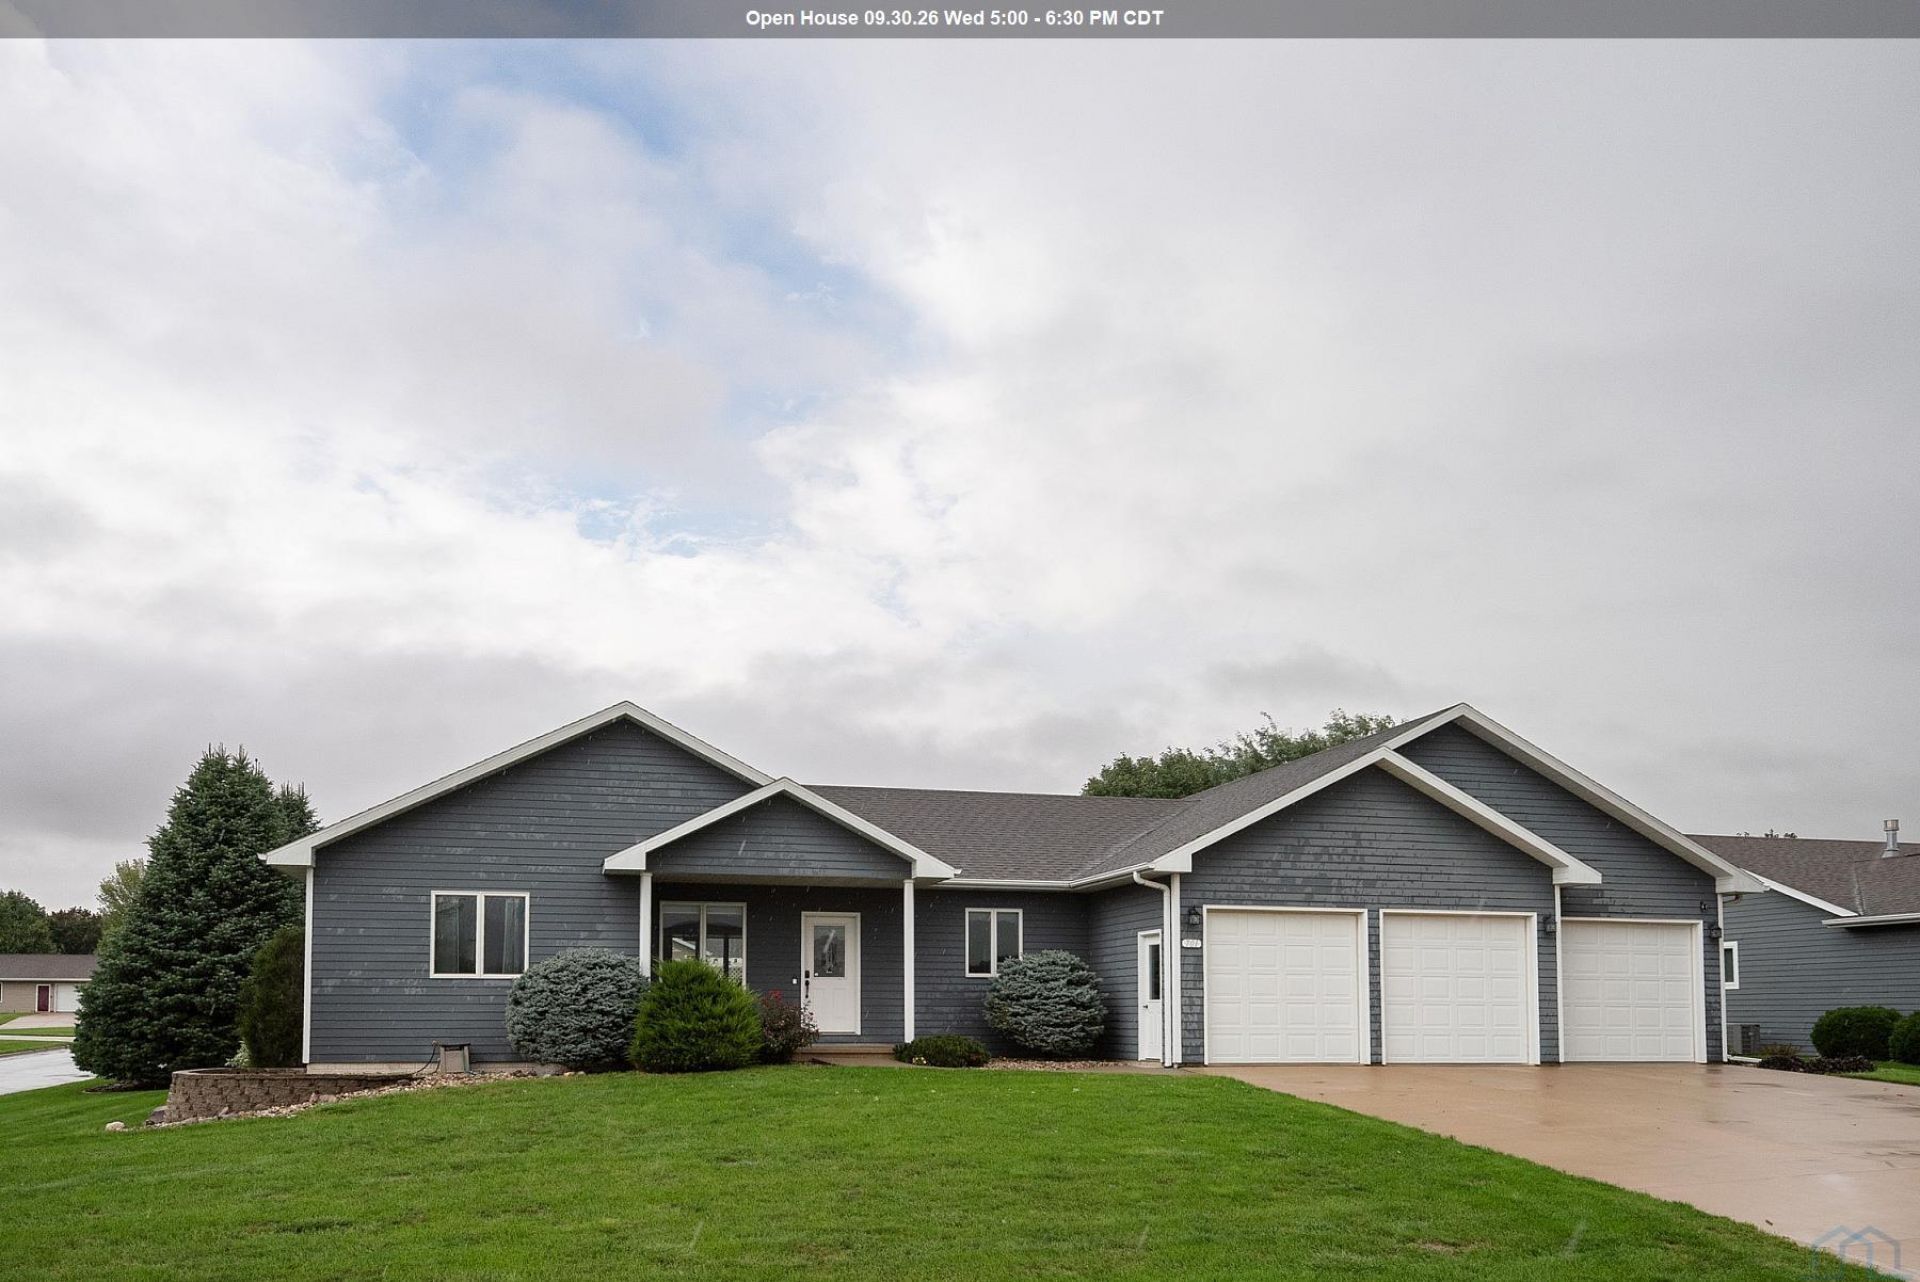
Come see all this 5~bedroom, 3~bathroom home has to offer, with spacious living areas and a backyard you`ll enjoy. The open main living area features a gas fireplace and provides easy access to the backyard deck, creating a great space for everyday living and entertaining. The large lot is surrounded by mature trees, offering privacy and a peaceful backyard setting. The 3~stall attached garage provides plenty of room for vehicles and storage, with an overhead door for convenient backyard access. The garage also offers direct stair access to the basement. With its open living spaces, five bedrooms, three bathrooms, and generous outdoor space, this home has plenty to offer...
Property Features
Property Type: Residential - Single Family
Basement: Finished, Full
Cooling: Central
Fireplaces: 1
Fuel Type: Natural Gas
Garage: 3 car attached
Garage: Attached
Heating: Forced Air
Home Style: Ranch
Lot Size: 0.33 Acres
Roof Type: Shingle
Taxes: $6,100
Year Built: 2007
Feature Descriptions
3/4 Bath: Master EnSuite - Double Vanity, Shower
Basement Rooms: Bedroom, Family, Other
Bedroom: Concrete Floor, Egress, Closet
Dining: Patio door to backyard deck
Driveway: Concrete
Exterior: Hardboard
Family: Concrete Floor, Large Closet, Can lighting
Full Bath: Tub/Shower
Includes: Kitchen Appliances, Washer and Dryer
Kitchen: Large Island, Stainless Steel Appliances
Laundry: Washer & Dryer included - Pocket door to master closet
Living: Carpet, Gas Fireplace
Main Level Rooms: 3/4 Bath, Dining, Full Bath, Kitchen, Laundry, Living, Master
Master: Carpet, Walk-in Closet (w/access to laundry)
Parcel: 19167-23-04-130-001
Rental: No
Sewer: City
SQFT Below Finished: 920
SQFT Below Total: 1684
SQFT Below Unfinished: 764
SQFT Main: 1684
SQFT Total Above Grade: 1684
Water: City
Water Softner: Owned
Local Schools
High School: MOC-Floyd Valley
Middle School: MOC-Floyd Valley
Elementary School: MOC-Floyd Valley
Listed By / Shown By
Listed By
Agency Name: Realty Associates
Agency Phone: 712-737-8244
Shown By
Agency Title: United Real Estate Solutions
Agency Phone: 712-226-6000

Estimate Your Payment
Estimated Payment
$ 3,799.28 per month $3,134.65 Principal & Interest $508.33 Property Tax $156.30 Homeowner's Insurance
701 11th St Se | MLS# 834795
This single family home located at 701 11th St Se, Orange City, IA 51041 is currently listed for sale with an asking price of $535,900. This property was built in 2007 and has 5 bedrooms with 2604 sq. ft. Search Orange City real estate on www.unitedrealestatesolutions.com today.