
BEDS2
BATHS2
SQUARE FEET1,907
MLS#834468
STATUSActive
PROPERTY TYPEResidential - Single Family
Property Description
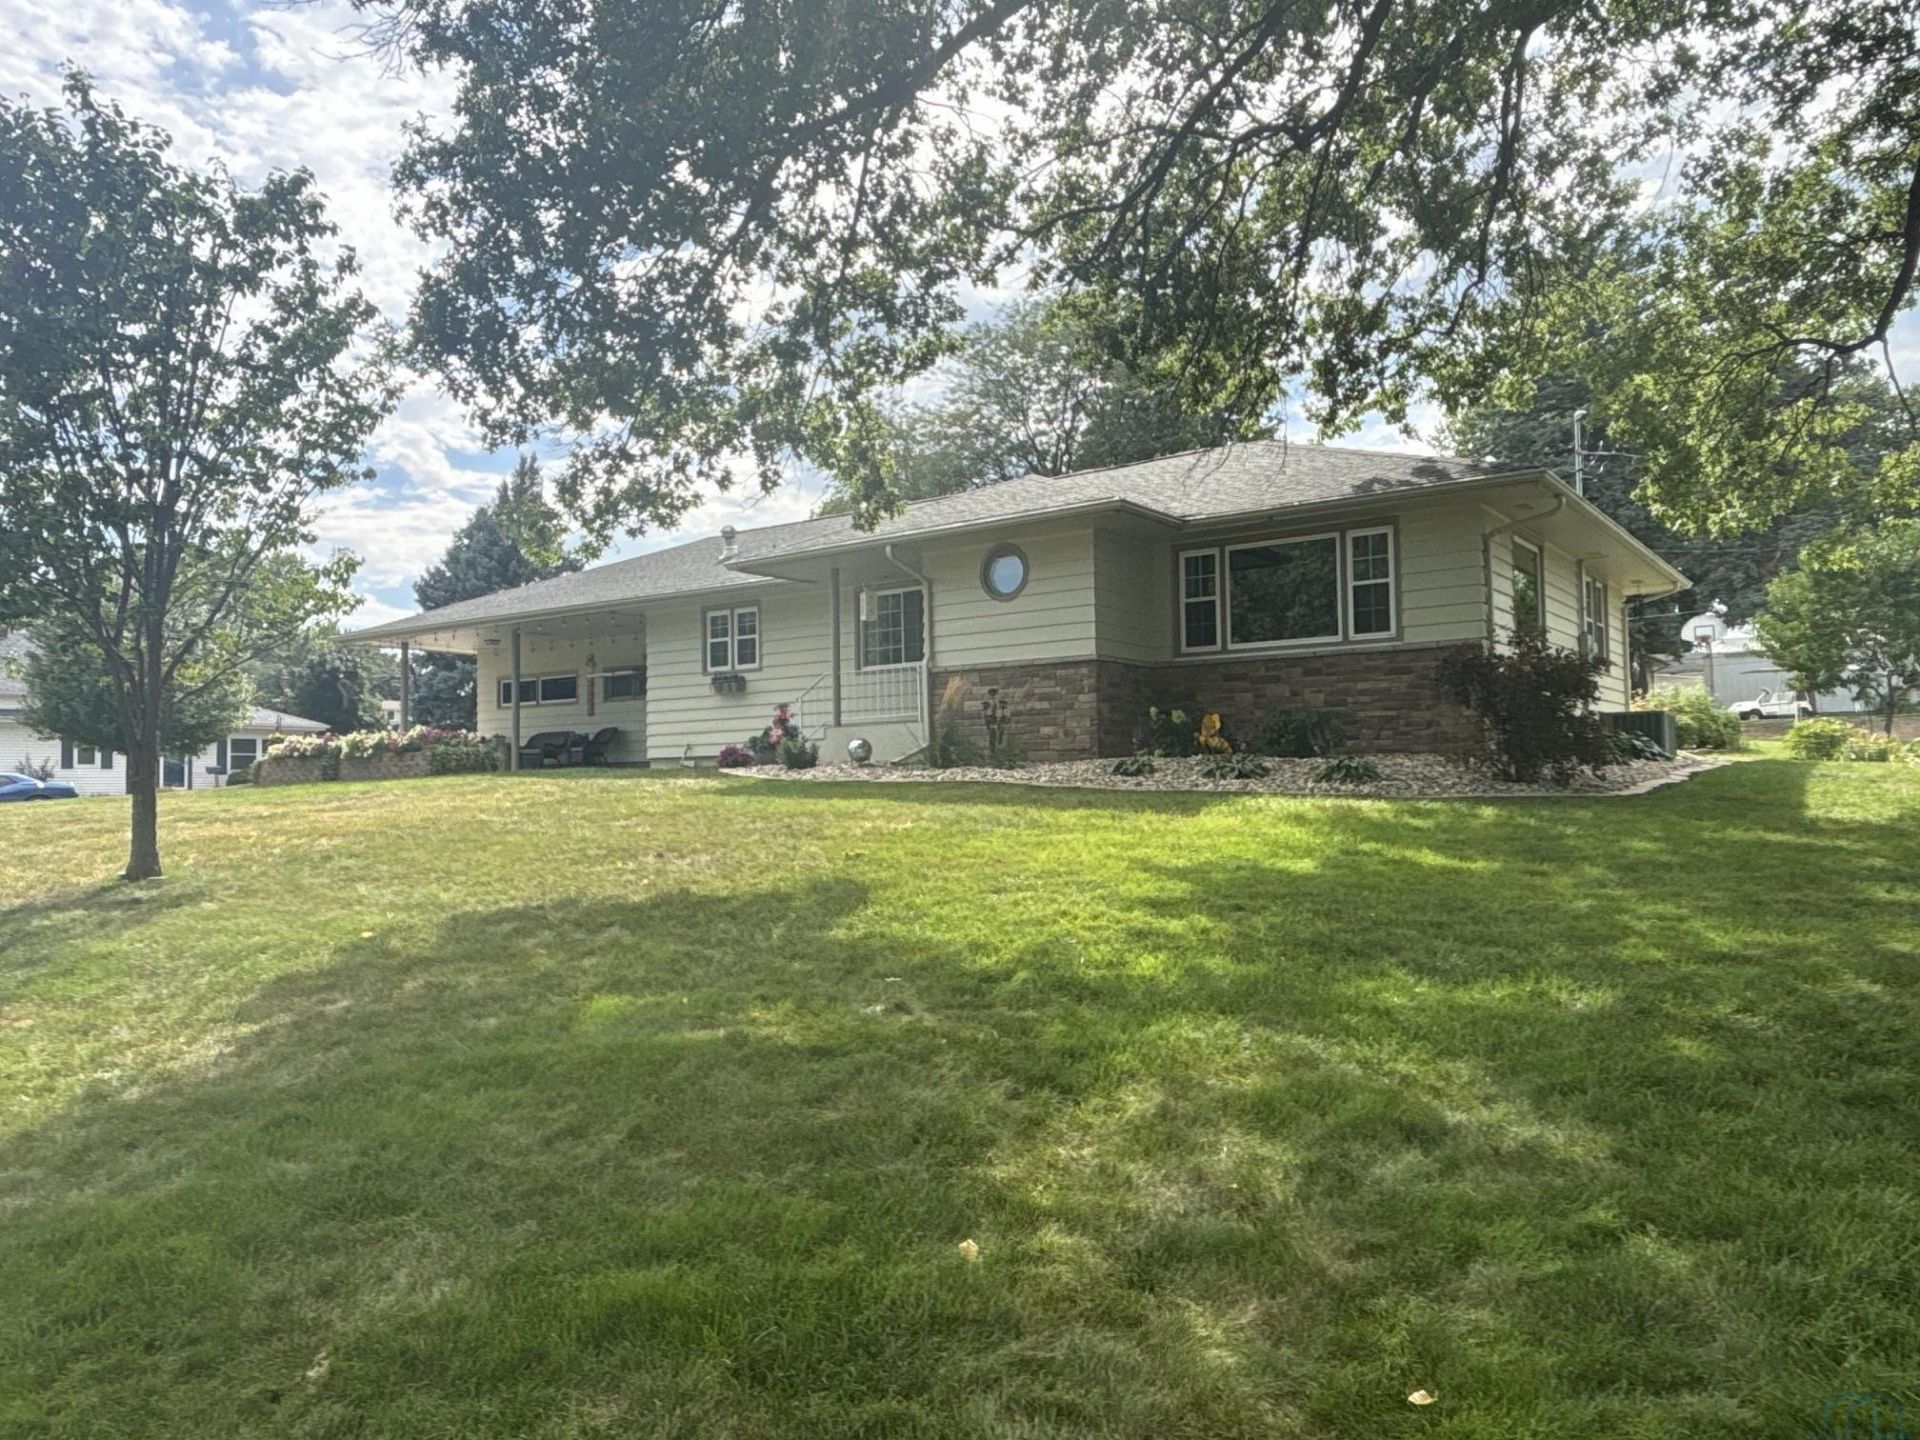
Beautifully Maintained Ranch Home!! This inviting 2~bedroom ranch has been exceptionally well cared for and offers comfortable living with numerous updates. The main~floor bathroom has been beautifully updated with an Onyx shower, while the gorgeous new kitchen features granite countertops, the dining and living area an open~concept feel. Two bedrooms are located on the main floor, with an additional non~conforming bedroom in the basement. The seller is offering a $3,500 concession toward installation of an egress window. The basement provides even more living space with a spacious family room, laundry area, and plenty of room for storage or future improvements. An attached 2~car garage adds convenience, while the backyard patio is perfect for relaxing or entertaining. Beautiful landscaping enhances the curb appeal and outdoor enjoyment. Conveniently located close to the school, aquatic center, and golf course?this well~maintained home is one you won`t want to miss!!!!
Property Features
Property Type: Residential - Single Family
Basement: Block, Full, Partially Finished
Cooling: Central
Fuel Type: Natural Gas
Garage: 2 car attached
Garage: Attached
Heating: Forced Air
Home Style: Ranch
Lot Size: 0.19 Acres
Roof Type: Shingle
Taxes: $1,664
Year Built: 1955
Feature Descriptions
3/4 Bath: ceramic tile flooring, shower
3/4 Bath: ceramic tile flooring
Amenities: Brick Accent, Garage Door Opener, New Kitchen, Patio, Granite/Quartz
Basement Rooms: 3/4 Bath, Family, Laundry, Other
Bedroom: vinyl plank flooring
Bedroom: vinyl plank flooring
Dining: oak laminate flooring
Driveway: Concrete
Exterior: Cedar
Includes: Seller will give the buyer $3500.00 Allowance for Egress Window to make it a legal 3 bedroom. Stove, Dishwasher and Refrigerator.
Kitchen: oak laminate flooring, new remodel
Living: oak laminate flooring
Lot: Landscaping, Level Lot
Main Level Rooms: 3/4 Bath, Bedroom, Dining, Kitchen, Living
Other: non conforming bedroom, needs egress window, carpet
Parcel: 0727301018
Rental: No
Sewer: City
SQFT Below Finished: 675
SQFT Below Total: 1232
SQFT Below Unfinished: 557
SQFT Main: 1232
SQFT Total Above Grade: 1232
Water: City
Water Softner: Rented
Local Schools
High School: Washington High
Middle School: Cherokee Middle
Elementary School: Cherokee
Listed By / Shown By
Listed By
Agency Name: Rasmus Realty & Auction
Agency Phone: 712-225-4911
Shown By
Agency Title: United Real Estate Solutions
Agency Phone: 712-226-6000

Estimate Your Payment
Estimated Payment
$ 1,784.45 per month $1,567.62 Principal & Interest $138.67 Property Tax $78.17 Homeowner's Insurance
701 N 9th St | MLS# 834468
This single family home located at 701 N 9th St, Cherokee, IA 51012 is currently listed for sale with an asking price of $268,000. This property was built in 1955 and has 2 bedrooms with 1907 sq. ft. Search Cherokee real estate on www.unitedrealestatesolutions.com today.