
BEDS3
BATHS1 full 1 partial
SQUARE FEET1,400
MLS#261212
STATUSPending
PROPERTY TYPEResidential - Single Family
SCHOOLEstherville Lincoln Central
Property Description
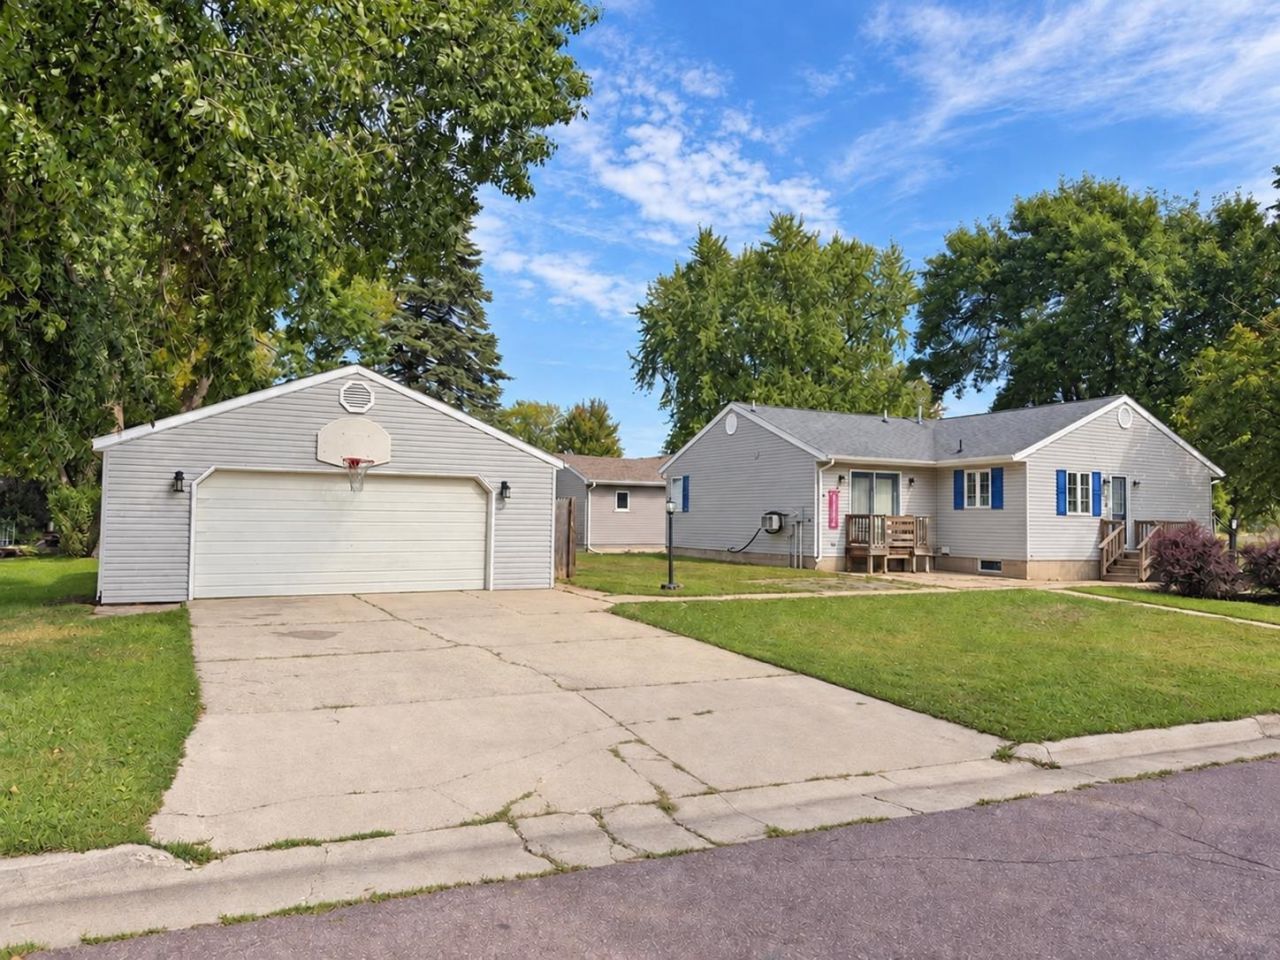
SO MUCH POTENTIALâ??AND A LAYOUT TO LOVE! This Estherville home offers an inviting open-concept layout with three main-level bedrooms, main-floor laundry, and 2 bathrooms. One-bedroom features private access to the 1/2 bathroom, creating an opportunity for a primary suite if desired. THIS KITCHEN IS AMAZING â?? a center cooking island with chair-space / breakfast nook; an abundance of storage, a utility-plug for a second stove / or formal dining and view to the living room for a gathering place for FAMILY. Andersen windows. Over 1,300 square feet just upstairs! The lower level offers options: a second laundry, create a family room, hobby space, or storage. ASKING PRICE includes a credit towards a new HVAC system â?? a HUGE value for no worries. A sought after two-car garage and a corner lot! Located in an established neighborhood with access to ballfields, volleyball, a pavilion / shelter house, and outdoor recreation. **GET SCHEDULED - house is being cleaned & more pictures to come.
Property Features
Property Type: Residential - Single Family
Basement: Yes
Cooling: Central
Fuel Type: Natural Gas
Garage: 2
Heating: Forced Air
Home Style: Ranch
Lot Size: 0.20 Acres
Roof Type: Asphalt
Stories: 1.0
Taxes: $2,188
Year Built: 1964
Feature Descriptions
Appliances: Dishwasher, Range/Stove, Refrigerator
Basement Style: Full, Partial
Bathroom: Main Floor 1/2 Bath, Main Floor Full Bath
Construction: Frame/Wood
Days on Site: 30
Dining: Breakfast Bar, Combine with Kitchen, Open Floor Plan
Electric: Breakers
Exterior: Vinyl Siding
Exterior: Driveway-Concrete, Patio
Flood Zone: No
Interior: Broadband Avail, Cable TV, Ceiling Fan(s), Eat-in Kitchen, Garage Door Opener, Kitchen Center Island, Main Floor Bedrooms, Main Floor Laundry, Natural Woodwork, Washer/Dryer Hkups, Window Coverings
Lot Dimensions: 64.40 x 132.00
Mechanicals: Water Heater-Gas
Parcel #: 0511252012
Sewer: Public Sewer
SQ FT Above Grade Finished: 1300
SQ FT Below Grade Finished: 100
SQ FT Total: 2136
Water: Public/City
Local Schools
School District: Estherville Lincoln Central
Listed By / Shown By
Listed By
Agency Name: EXIT Realty Midwest
Agency Contact: PRIM: (712) 209-0836
Agent Name: Tammy Fredericksen
Shown By
Agency Title: United Real Estate Solutions
Agency Phone: 712-226-6000

Estimate Your Payment
Estimated Payment
$ 1,149.54 per month $921.27 Principal & Interest $182.33 Property Tax $45.94 Homeowner's Insurance
703 N 15th Street | MLS# 261212
This single family home located at 703 N 15th Street, Estherville, IA 51334 is currently listed for sale with an asking price of $157,500. This property was built in 1964 and has 3 bedrooms and 1 full and 1 partial baths with 1400 sq. ft. N 15th Street is located within the Estherville Lincoln Central school district. Search Estherville real estate on www.unitedrealestatesolutions.com today.