
BEDS4
BATHS2 full 2 partial
SQUARE FEET1,940
MLS#261447
STATUSActive
PROPERTY TYPEResidential - Single Family
SCHOOLEast Sac
Property Description
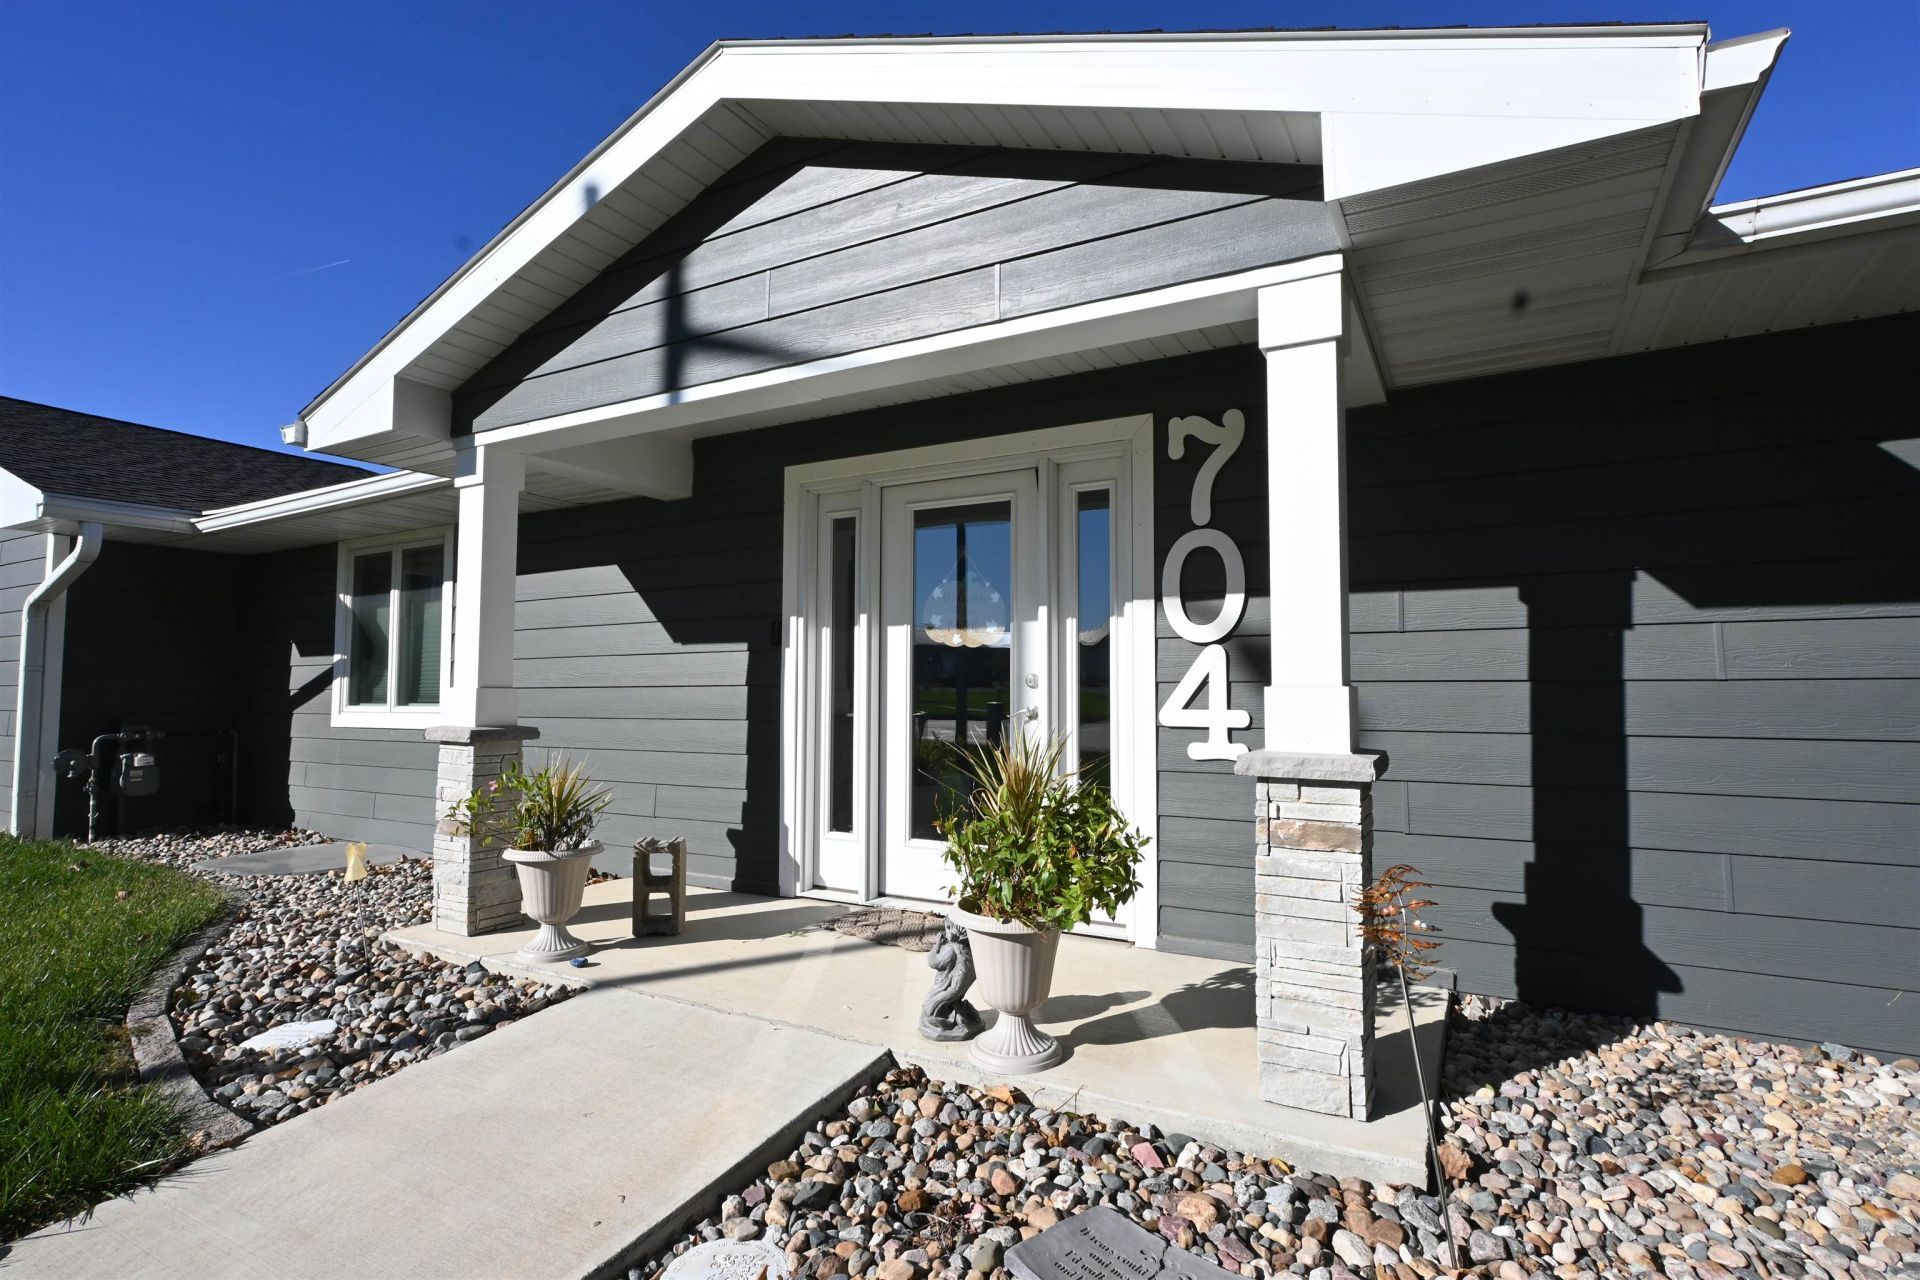
EASY TO ENJOY! Whether your days are spent enjoying the comforts of home, working on projects in the shop, or heading out to enjoy Black Hawk Lake, there's room for it all right here. Situated on .90 acres, this possible 4-bedroom, ranch home welcomes you with zero-entry access and an open floor plan that brings the kitchen, dining, and living areas together beneath vaulted ceilings. The kitchen features beautiful cabinetry, wine fridge and a center island with bar seating, making it a natural gathering place. The primary suite features a walk-in closet and private bathroom with double sinks, a separate jetted tub, and walk-in shower. Conveniently connected to the primary bathroom, the main-floor laundry includes a utility sink and easy access from the hallway. A dedicated office provides additional flexibility. Outside, the concrete patio offers a place to relax, while the spacious yard leaves room for outdoor activities. And then there's the SHOP! Insulated, heated, and air-conditioned, it features a concrete floor, floor drain, half bath, and 220-volt outlet, providing room for projects, equipment, or hobbies. With Speaker Park, Black Hawk Lake, and the Sauk Rail Trail nearby, opportunities for walking, biking, fishing, and enjoying the outdoors are never far away.
Property Features
Property Type: Residential - Single Family
Basement: Yes
Cooling: Central
Fuel Type: Natural Gas
Garage: 2 car attached
Heating: Forced Air
Home Style: Ranch
Lot Size: 0.90 Acres
Roof Type: Asphalt
Stories: 1.0
Taxes: $3,972
Year Built: 1965
Feature Descriptions
Accessibility: Doors 36"+, No Stairs Internal
Additional Structures: Storage, Workshop
Appliances: Dishwasher, Disposal, Microwave, Range/Stove, Refrigerator
Basement Material: Concrete Block
Basement Style: Partial
Bathroom: Main Floor 1/2 Bath, Main Floor Full Bath, Private Master, Separate Tub & Shwr, Whirlpool
Construction: Stick Built
Dining: Open Floor Plan
Electric: Breakers
Exterior: Block, Hardboard
Exterior: Driveway-Concrete, Patio
Flood Zone: No
Interior: Ceiling Fan(s), Eat-in Kitchen, Garage Door Opener, Kitchen Center Island, Main Floor Bedrooms, Main Floor Laundry, Walk-in Closet
Lot Dimensions: .
Mechanicals: Sump Pump, Water Softener-Own
Parcel #: 811033200002
Road Frontage: City Street, Curbs & Gutters
Sewer: Public Sewer
SQ FT Above Grade Finished: 1940
SQ FT Below Grade Finished: 520
SQ FT Total: 2460
Water: Public/City
Local Schools
School District: East Sac
Listed By / Shown By
Listed By
Agency Name: Hometown Realty
Agency Contact: PRIM: 712-260-5711
Agent Name: Kelly Bierl
Shown By
Agency Title: United Real Estate Solutions
Agency Phone: 712-226-6000

Estimate Your Payment
Estimated Payment
$ 2,940.92 per month $2,485.96 Principal & Interest $331.00 Property Tax $123.96 Homeowner's Insurance
704 5th Street | MLS# 261447
This single family home located at 704 5th Street , Lake View, IA 51450 is currently listed for sale with an asking price of $425,000. This property was built in 1965 and has 4 bedrooms and 2 full and 2 partial baths with 1940 sq. ft. 5th Street is located within the East Sac school district. Search Lake View real estate on www.unitedrealestatesolutions.com today.