
BEDS4
BATHS2 full 2 partial
SQUARE FEET3,522
MLS#260920
STATUSActive
PROPERTY TYPEResidential - Single Family
SCHOOLOdebolt Arthur Battle Creek Ida Grove
Property Description
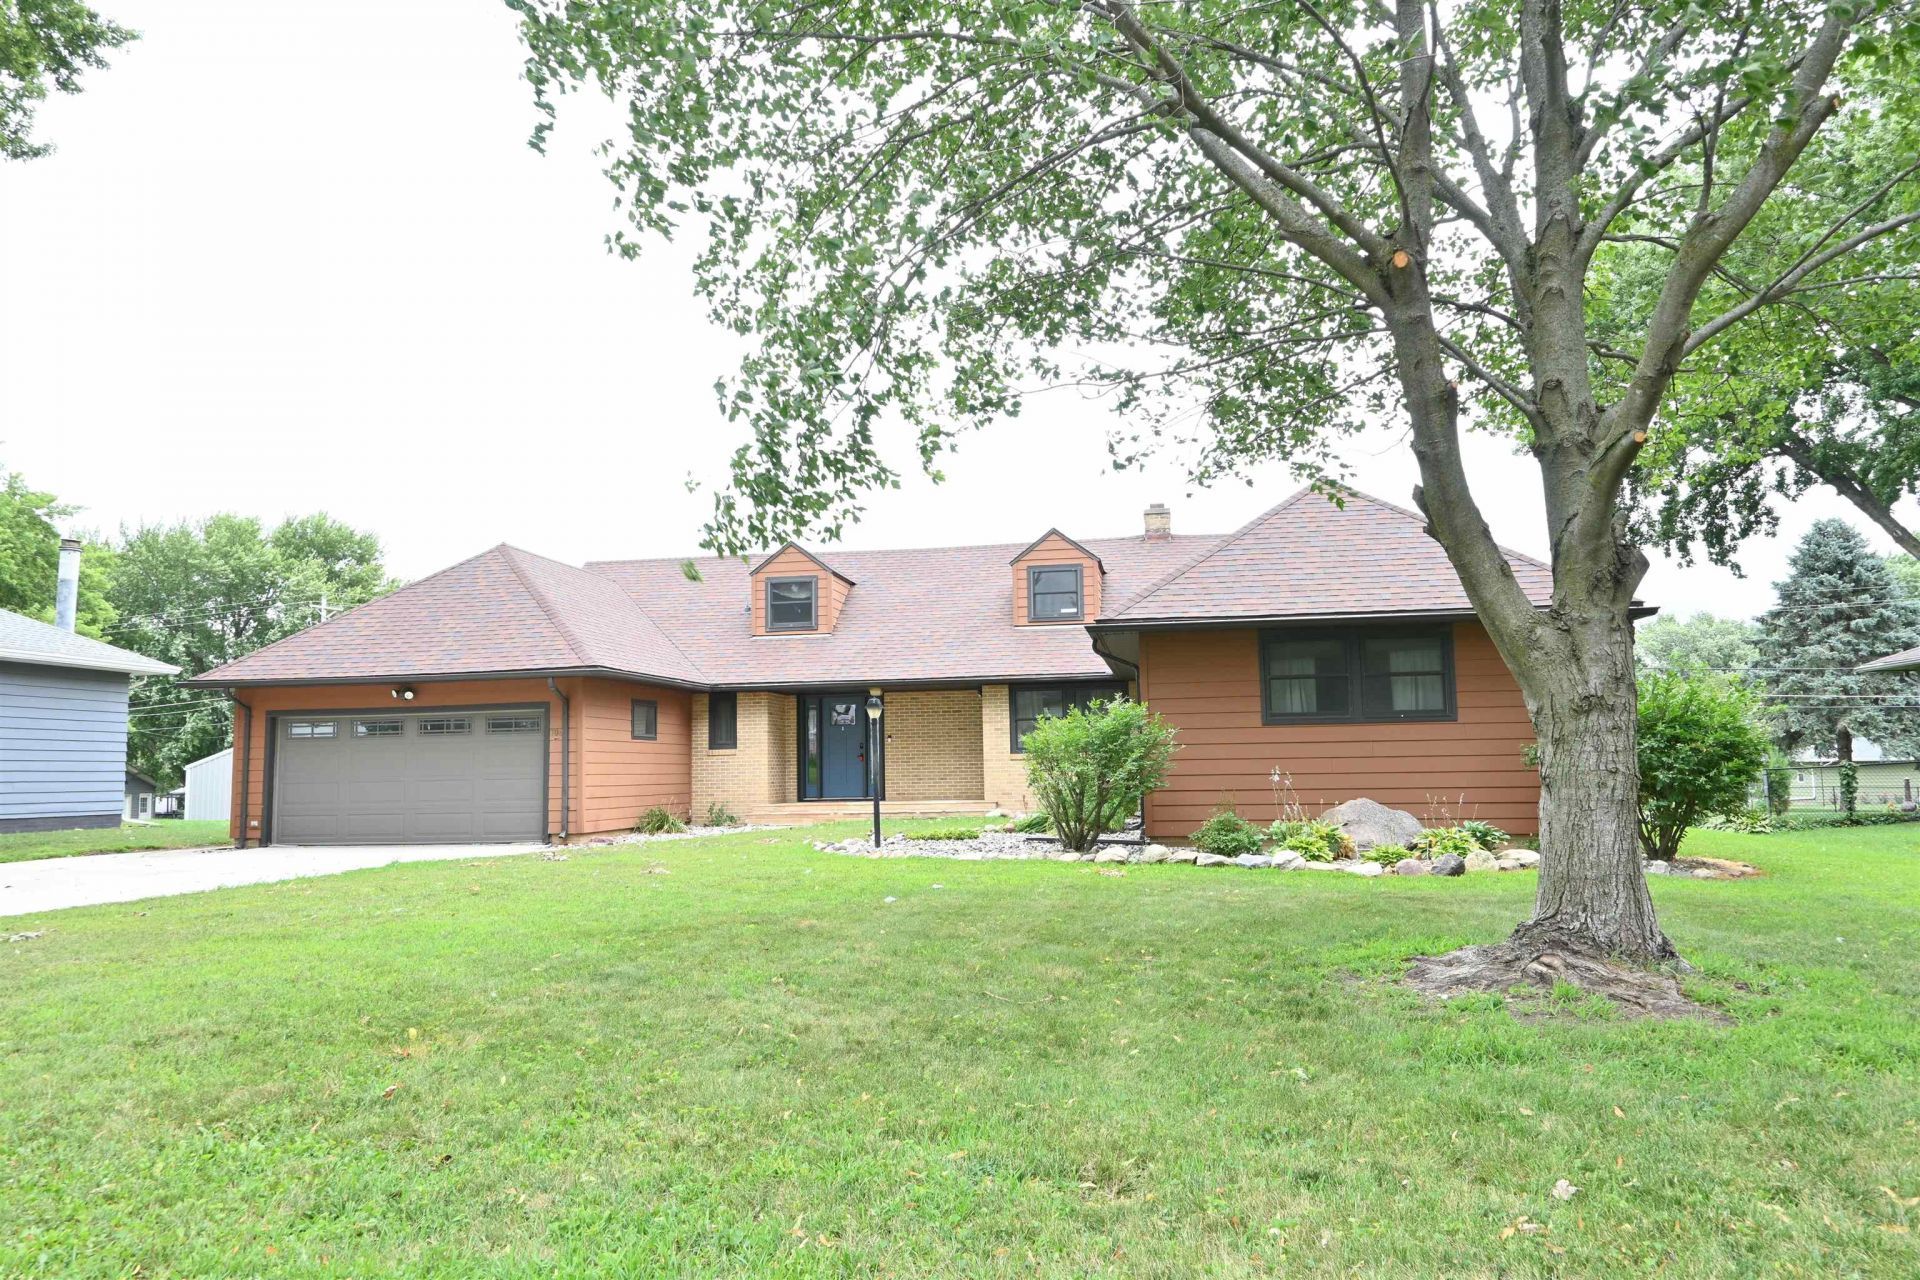
There Is No Substitute for Space. Offering over 3,500 finished square feet, this 4-bedroom, 4-bath home provides the room for today's lifestyles. With multiple living areas, an upper-level bonus room, a partially finished lower level, and a spacious backyard, there's room for everything from quiet evenings to family celebrations. The kitchen is the heart of the home, featuring abundant cabinetry, generous workspace, a center island with seating, and an open flow into the dining and living areas. Sliding doors lead to the expansive wood deck, making outdoor dining and backyard gatherings easy. The updated sunroom offers a bright place to relax, while the main-level fireplace adds warmth and character. The primary suite includes dual closets and an updated bath with a walk-in tile shower. Upstairs, the oversized bonus room is ideal for a rec room, home office, bedroom, playroom, or guest space. The partially finished lower level includes a spacious family room with a second fireplace, laundry area, and storage. Updates completed in 2023 include the sunroom and two remodeled bathrooms. A heated attached two-stall garage, durable hardboard and brick exterior, and a 13,050 sq. ft. lot complete the property. Conveniently located near the school, ball fields, recreation center, and community pool, this home offers the space and location to fit your everyday life.
Property Features
Property Type: Residential - Single Family
Basement: Yes
Cooling: Central
Fuel Type: Electric
Garage: 2 car attached
Heating: Fireplace, Forced Air
Home Style: 1.5 Story
Lot Size: 0.30 Acres
Roof Type: Asphalt
Stories: 1.0
Taxes: $3,528
Year Built: 1948
Feature Descriptions
Additional Structures: Storage
Appliances: Dishwasher, Disposal, Range/Stove, Refrigerator
Basement Style: Crawl Space, Full
Bathroom: 1/2 Basement,3/4 Master, Main Floor 1/2 Bath, Main Floor Full Bath, Private Master
Construction: Stick Built
Days on Site: 99
Dining: Combine with Kitchen, Open Floor Plan
Electric: Breakers
Exterior: Brick, Hardboard
Exterior: Driveway-Concrete
Fireplace: Wood Burning
Flood Zone: No
Interior: Garage Door Opener, Kitchen Center Island, Main Floor Bedrooms, Pantry
Lot Dimensions: 87 x 150
Mechanicals: Water Heater-Elec
Parcel #: 15-19-0404
Road Frontage: City Street, Curbs & Gutters
Sewer: Public Sewer
SQ FT Above Grade Finished: 2522
SQ FT Below Grade Finished: 1000
SQ FT Total: 3853
Water: Public/City
Local Schools
School District: Odebolt Arthur Battle Creek Ida Grove
Listed By / Shown By
Listed By
Agency Name: Hometown Realty
Agency Contact: PRIM: 712-260-5711
Agent Name: Kelly Bierl
Shown By
Agency Title: United Real Estate Solutions
Agency Phone: 712-226-6000

Estimate Your Payment
Estimated Payment
$ 1,923.82 per month $1,552.41 Principal & Interest $294.00 Property Tax $77.41 Homeowner's Insurance
708 S Kiel Street | MLS# 260920
This single family home located at 708 S Kiel Street, Holstein, IA 51025 is currently listed for sale with an asking price of $265,400. This property was built in 1948 and has 4 bedrooms and 2 full and 2 partial baths with 3522 sq. ft. S Kiel Street is located within the Odebolt Arthur Battle Creek Ida Grove school district. Search Holstein real estate on www.unitedrealestatesolutions.com today.