
BEDS2
BATHS2 full
SQUARE FEET1,657
MLS#261234
STATUSActive
PROPERTY TYPEResidential - Townhouse
SCHOOLEstherville Lincoln Central
Property Description
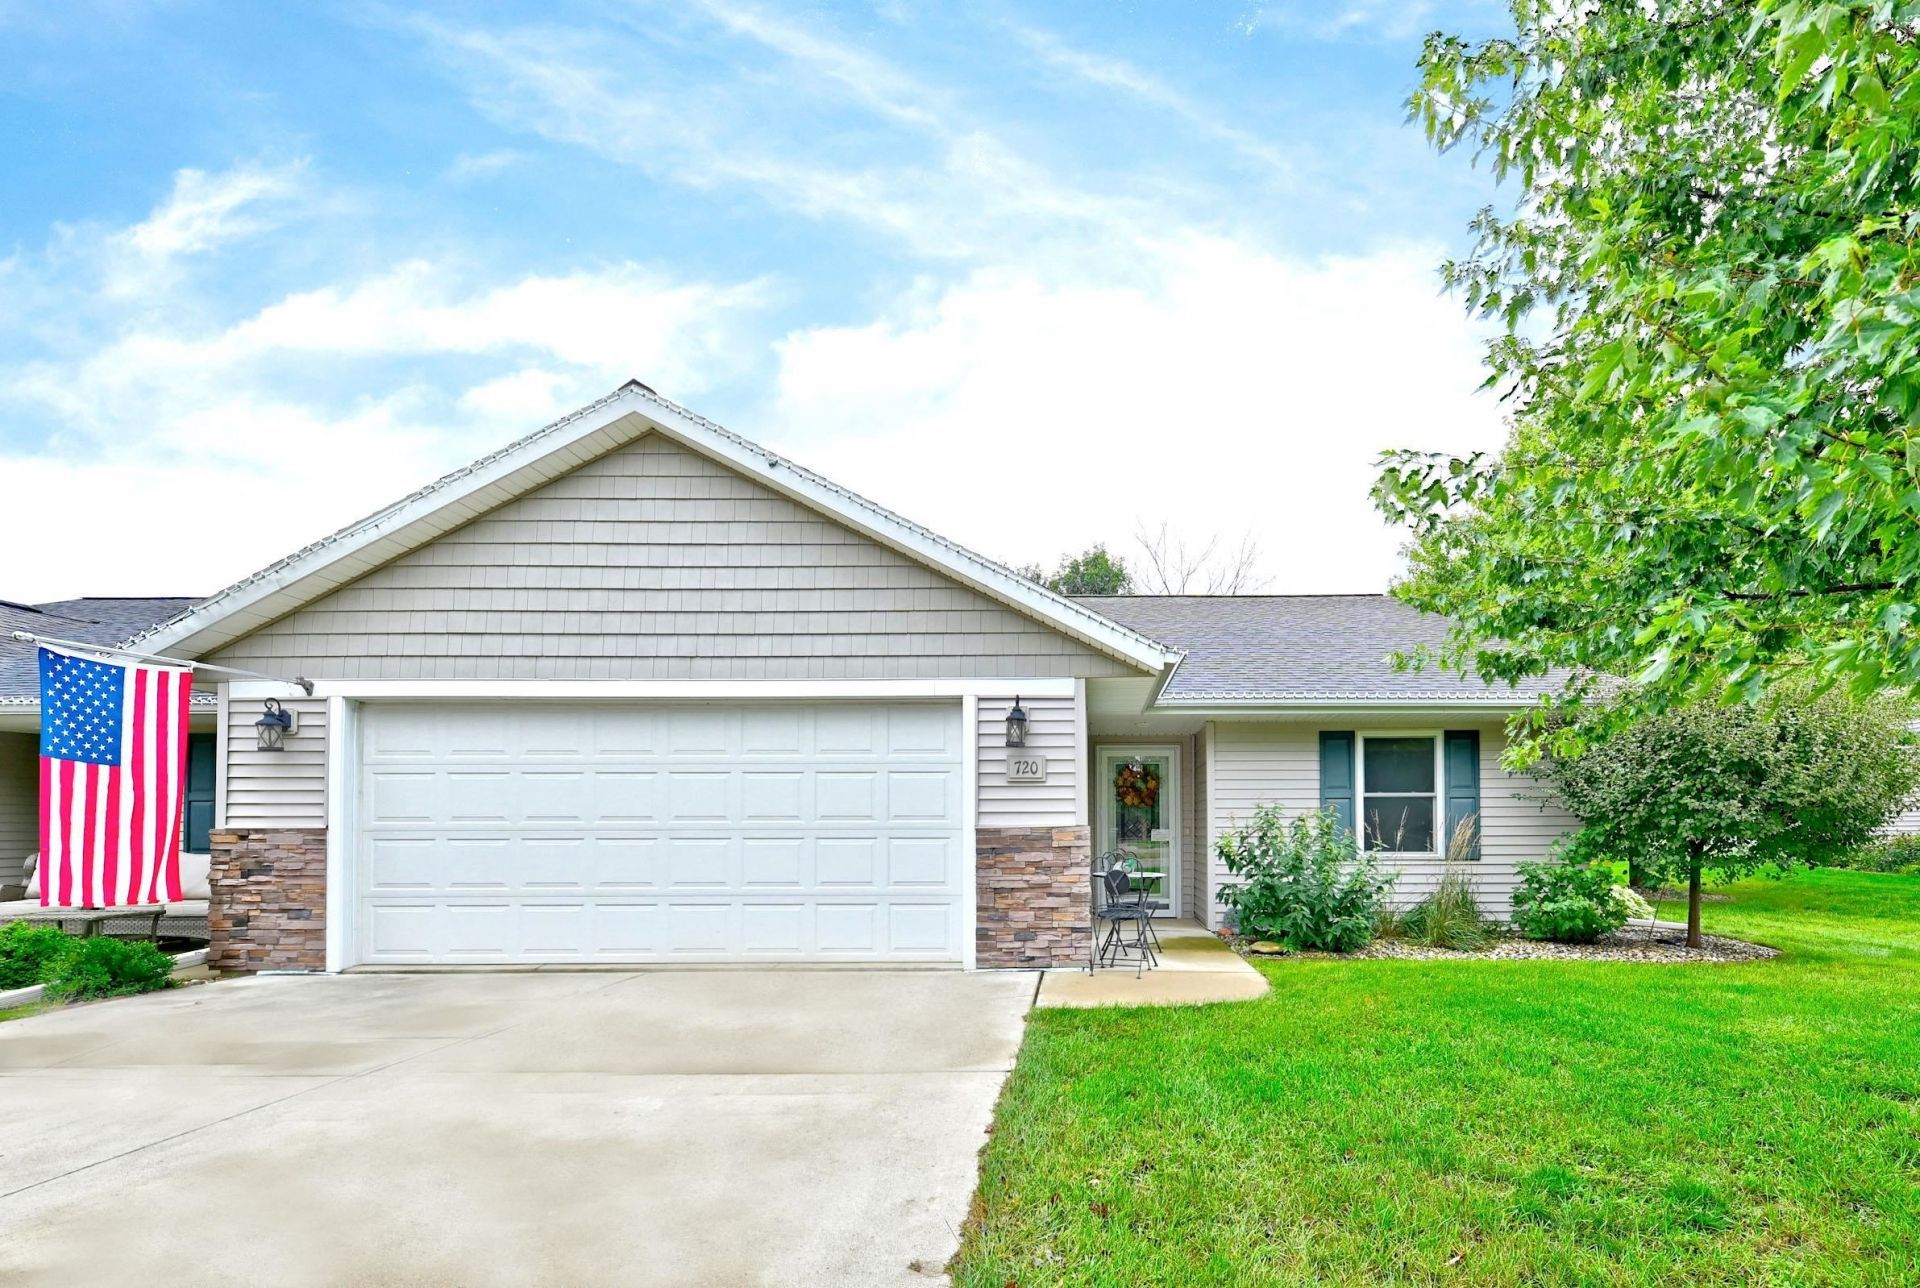
Here's your chance to own a highly sought Dave's Brown House Kitchen's Northwoods Addition townhouse unit! These units are hugely popular with the 55+ crowd, but will make a great home for people of all ages. All one level + no stairs + open floor plan = easy living! The spacious kitchen flows seamlessly into the living room, dining room and sun room. You'll love the large primary bedroom suite with attached bathroom and walk in closet. The second bedroom and additional bathroom are perfect for when family or guests come to visit. Enjoy summer days on the back porch with a great view of the wooded area (also comes with the property!), and you're just steps from the public walking trail.
Property Features
Property Type: Residential - Townhouse
Cooling: Central
Fuel Type: Electric, Natural Gas
Garage: 2 car attached
Heating: Forced Air
Home Style: Ranch
Lot Size: 0.22 Acres
Roof Type: Asphalt
Stories: 1.0
Taxes: $3,678
Year Built: 2013
Feature Descriptions
Accessibility: Doors 36"+, Grab Bars in Bathroom, Hallways 42"+, No Stairs External, No Stairs Internal, Wheelchair-Partial
Appliances: Dishwasher, Disposal, Dryer, Microwave, Range/Stove, Refrigerator, Washer
Associantion Fee Includes: Building Insurance, Lawn Care, Snow Removal
Construction: Stick Built
Days on Site: 26
Dining: Open Floor Plan
Electric: Breakers
Exterior: Vinyl Siding
Exterior: Driveway-Concrete, Patio, Porch
Flood Zone: No
Interior: Ceiling Fan(s), Eat-in Kitchen, Ethernet Wired, Garage Door Opener, Kitchen Center Island, Main Floor Bedrooms, Main Floor Laundry, Natural Woodwork, Pantry, Vaulted Ceilings, Walk-in Closet
Lot Dimensions: 166x134
Mechanicals: Water Heater-Elec
Parcel #: 0502376039
Property Attached: Yes
Restrictions: Other Covenants
Sewer: Public Sewer
SQ FT Above Grade Finished: 1657
SQ FT Total: 1657
Water: Public/City
Local Schools
School District: Estherville Lincoln Central
Listed By / Shown By
Listed By
Agency Name: Kyle Struve Real Estate, LLC
Agent Name: Kyle Struve
Agency Phone: 319-415-8418
Shown By
Agency Title: United Real Estate Solutions
Agency Phone: 712-226-6000

Estimate Your Payment
Estimated Payment
$ 2,210.20 per month $1,813.29 Principal & Interest $306.50 Property Tax $90.42 Homeowner's Insurance
720 18th Avenue N, Unit 1 | MLS# 261234
This townhouse located at 720 18th Avenue N, Unit 1, Estherville, IA 51334 is currently listed for sale with an asking price of $310,000. This property was built in 2013 and has 2 bedrooms and 2 full baths with 1657 sq. ft. 18th Avenue N, Unit 1 is located within the Estherville Lincoln Central school district. Search Estherville real estate on www.unitedrealestatesolutions.com today.