
BEDS3
BATHS2
SQUARE FEET1,920
MLS#835065
STATUSActive
PROPERTY TYPEResidential - Single Family
Property Description
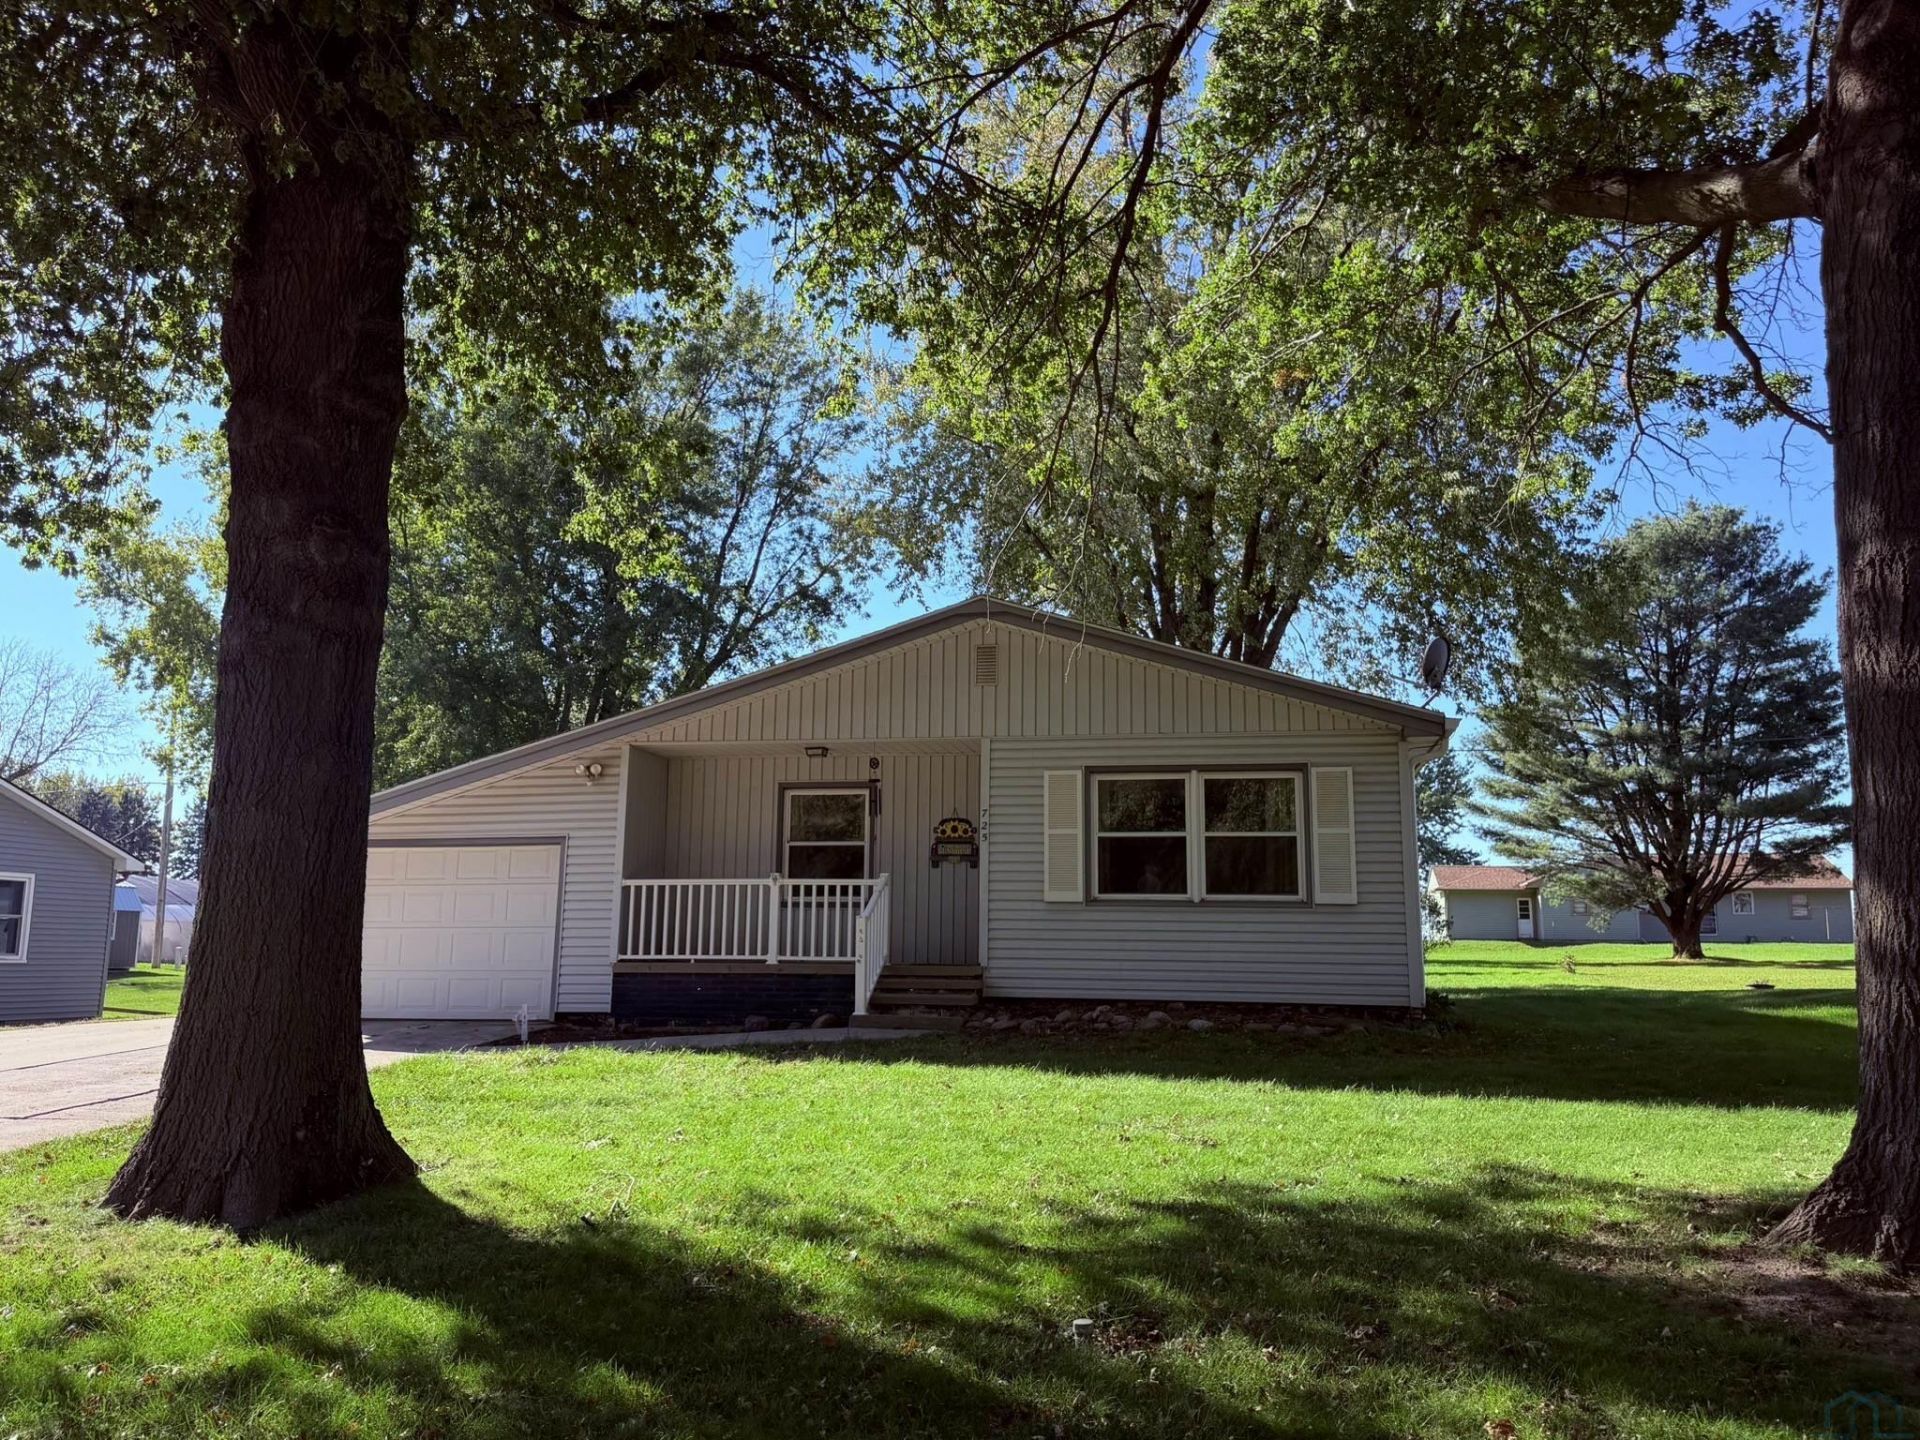
Welcome to this charming and inviting single~story home located in Holstein, Iowa!! The home features light~colored exterior siding, an attached garage, and an additional detached garage, providing extra space for parking, storage, or hobbies. A storage shed located behind the property offers even more room for tools and outdoor equipment. This property offers practical features and great potential for its next owner to make it their own. Inside the home offers a comfortable living room with large newer windows that bring natural light, along with a separate dining area and a functional kitchen featuring abundant cabinetry and counter space. The home also includes a full basement with a combination of finished and unfinished areas, offering additional space for storage, laundry, hobbies, or future finishing possibilities. Furnace was replaced in 2021 holds warranty. The home features gutter guards design to help keep leaves and debris out. Windows were replaced 5 years ago. Come take a look at this practical layout, and generous outdoor space with additional storage options..
Property Features
Property Type: Residential - Single Family
Basement: Block, Partially Finished
Cooling: 2 Central
Fuel Type: Electric
Garage: 2 car attached
Garage: Attached, Detached
Heating: Hot Water,2 Furnaces
Home Style: Ranch
Lot Size: 0.25 Acres
Roof Type: Metal
Taxes: $1,904
Year Built: 1962
Feature Descriptions
Amenities: Computer Area, Porch, Smoke Detector, Storage Shed
Basement Rooms: Living, Other
Bedroom: Carpet Flooring
Bedroom: Hardwood Flooring
Bedroom: Laminate Flooring
Days on Site: 17
Dining: Hardwood Flooring
Driveway: Concrete
Exterior: Block, Vinyl
Full Bath: Vinyl Flooring
Half Bath: Cement flooring
Includes: Stove, Refrigerator, Dishwasher, Washer, Dryer, and Upright Freezer. Refrigerator in Garage.
Kitchen: Hardwood Flooring
Living: Carpet flooring
Main Level Rooms: Bedroom, Dining, Full Bath, Kitchen, Living
Other: Cement polish flooring
Parcel: 15-04-3540
Rental: No
Sewer: City
SQFT Below Finished: 744
SQFT Below Total: 875
SQFT Below Unfinished: 131
SQFT Main: 1176
SQFT Total Above Grade: 1176
Water: City
Water Softner: Rented
Local Schools
High School: Ridgeview
Middle School: Ridgeview
Elementary School: Ridgeview
Listed By / Shown By
Listed By
Agency Name: Rasmus Realty & Auction
Agency Phone: 712-225-4911
Shown By
Agency Title: United Real Estate Solutions
Agency Phone: 712-226-6000

Estimate Your Payment
Estimated Payment
$ 1,239.48 per month $1,029.48 Principal & Interest $158.67 Property Tax $51.33 Homeowner's Insurance
725 S Kiel Street | MLS# 835065
This single family home located at 725 S Kiel Street, Holstein, IA 51025 is currently listed for sale with an asking price of $176,000. This property was built in 1962 and has 3 bedrooms with 1920 sq. ft. Search Holstein real estate on www.unitedrealestatesolutions.com today.