
BEDS3
BATHS4
SQUARE FEET2,812
MLS#834654
STATUSPending
PROPERTY TYPEResidential - Single Family
Property Description
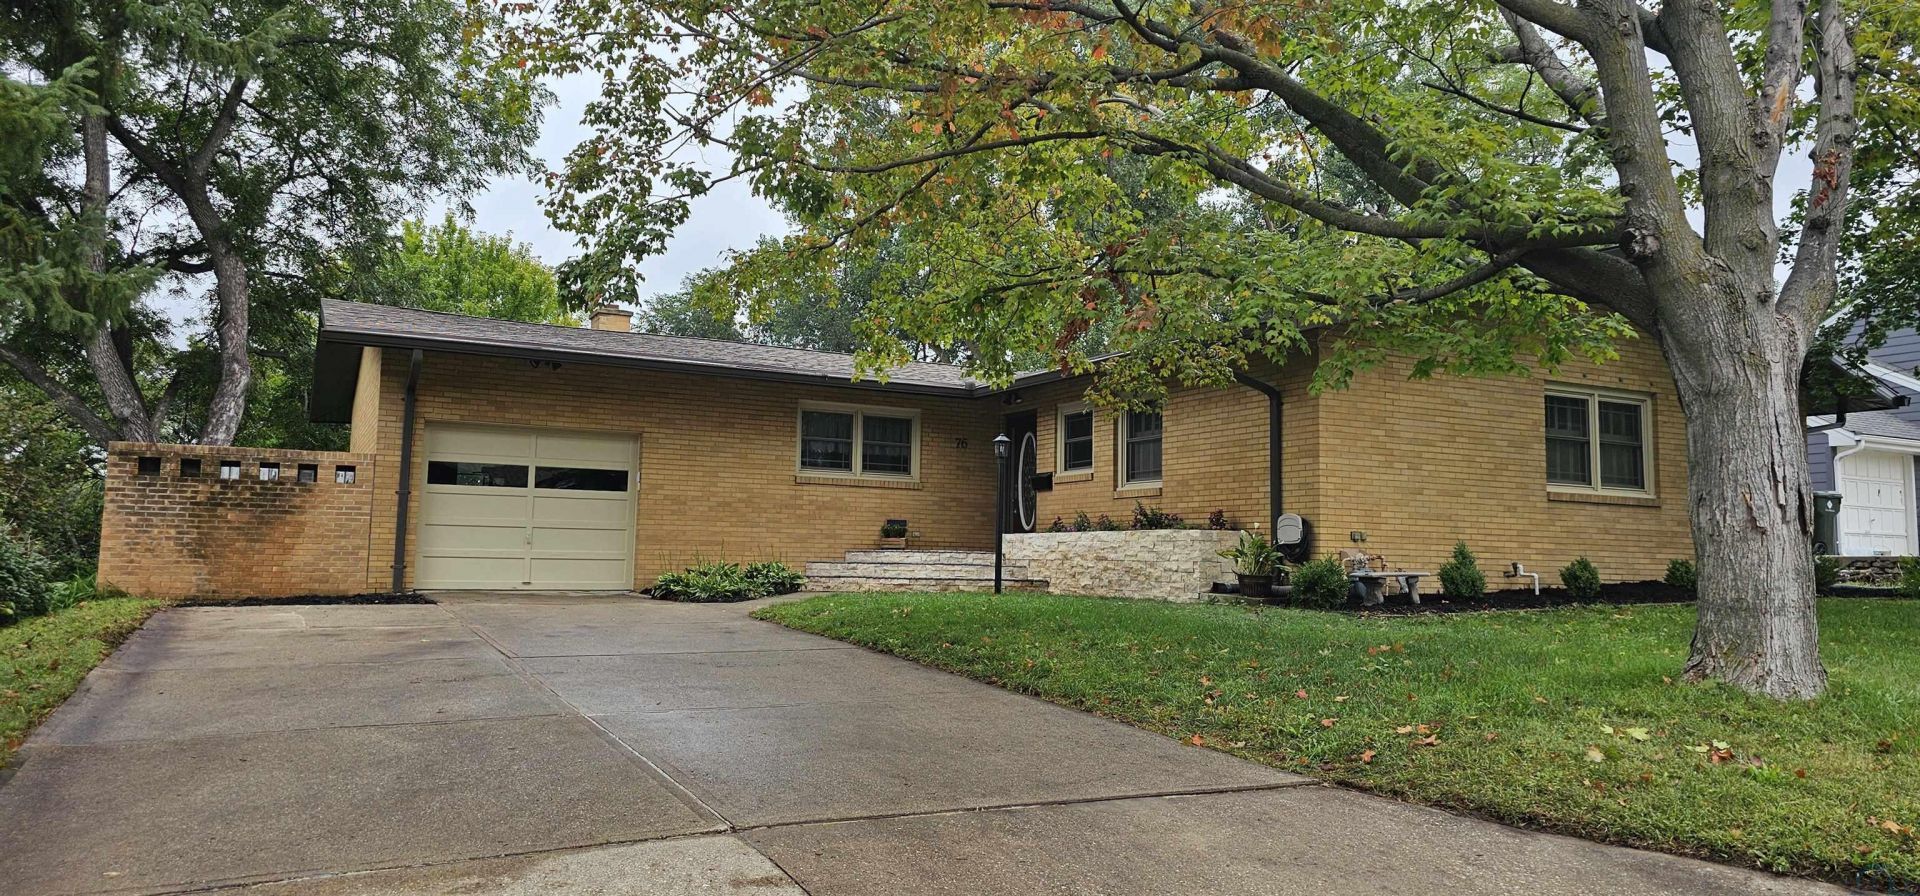
Secluded 3~Bedroom Home with Stunning Updates and Walkout Basement Larger than it looks!! This unique 3~bedroom, 4~bath home offers incredible space, privacy, and a long list of updates. Tucked away with a secluded backyard, this home features a beautiful brick paver patio on the lower level and upper deck that goes the length of the home, perfect for relaxing or entertaining. Inside, you`ll love the NEW chef`s delight kitchen remodel (2020) featuring a center island and plenty of workspace. The home showcases beautiful architectural character with vaulted oak and open~beam ceilings, while the living room is filled with natural light from impressive floor~to~ceiling windows. A dedicated dining room provides the perfect space for gatherings. The primary owner`s suite includes a private ensuite bath, remodeled in 2019, with custom tile work. The main bathroom was beautifully updated in 2023, and the NEW half bath was completed in 2026. The walkout basement adds tremendous flexibility, featuring a family room with a wood~burning fireplace, office area, koi pond, and a third bedroom plus a possible fourth bedroom (no egress). Whether you need space for guests, hobbies, work, or entertaining, this lower level delivers. Additional updates include NEW windows (2018), roof, gutters, and soffits replaced in 2021?2022, and a NEW water heater (9\2026). With its private setting, thoughtful updates, distinctive architectural details, and versatile finished space, this home truly is larger than it looks!!!!
Property Features
Property Type: Residential - Single Family
Basement: Full, Partially Finished
Cooling: Central
Fuel Type: Natural Gas
Garage: 1 car attached
Garage: Attached
Heating: Forced Air
Home Style: Ranch
Lot Size: 0.32 Acres
Roof Type: Shingle
Taxes: $3,474
Year Built: 1956
Feature Descriptions
3/4 Bath: UPDATED! NEW!
Amenities: Brick Accent, Built-ins, Computer Area, Deck, Eat-in Kitchen, Fireplace, Foyer, Garage Door Opener, Master Bath, New Bath, New Kitchen, Smoke Detector, Walk-out, Other-See Comments, Patio - Stone/Paver, Granite/Quartz, Kitchen Island, Vaulted/Tray Ceilings
Basement Rooms: 3/4 Bath, Bedroom, Family, Laundry, Other
Bedroom: Double closets
Bedroom: Primary owners suite
Days on Site: 4
Dining: Dedicated dining area with built in hutch
Driveway: Concrete
Exterior: Brick
Family: Fireplace, koi pond (REALLY!)
Full Bath: NEW! High end finishes!
Includes: Stove, fridge, dishwasher, washer, dryer
Kitchen: Chefs delight! HUGE island. NEW NEW NEW
Living: Vaulted oak ceilings, floor to ceiling windows
Lot: Landscaping, Pond, Trees
Main Level Rooms: 3/4 Bath, Bedroom, Dining, Full Bath, Kitchen, Living, Other
Other: Foyer, inclusive of coat closet
Parcel: 19193-894717476005
Rental: No
Sewer: City
SQFT Below Finished: 1179
SQFT Below Total: 1633
SQFT Below Unfinished: 454
SQFT Main: 1633
SQFT Total Above Grade: 1633
Water: City
Water Softner: Common
Local Schools
High School: West High
Middle School: West Middle
Elementary School: Perry Creek
Listed By / Shown By

Listed By
Agency Name: United Real Estate Solutions
Agent Name: Sheryl Ford
Agency Phone: (712) 212-4576
Estimate Your Payment
Estimated Payment
$ 2,432.70 per month $2,041.41 Principal & Interest $289.50 Property Tax $101.79 Homeowner's Insurance
76 Ridgeview Rd | MLS# 834654
This single family home located at 76 Ridgeview Rd, Sioux City, IA 51104 is currently listed for sale by United Real Estate Solutions, with an asking price of $349,000. This property was built in 1956 and has 3 bedrooms with 2812 sq. ft. Search Sioux City real estate on www.unitedrealestatesolutions.com today.