
BEDS4
BATHS3
SQUARE FEET3,014
MLS#834926
STATUSPending
PROPERTY TYPEResidential - Single Family
Property Description
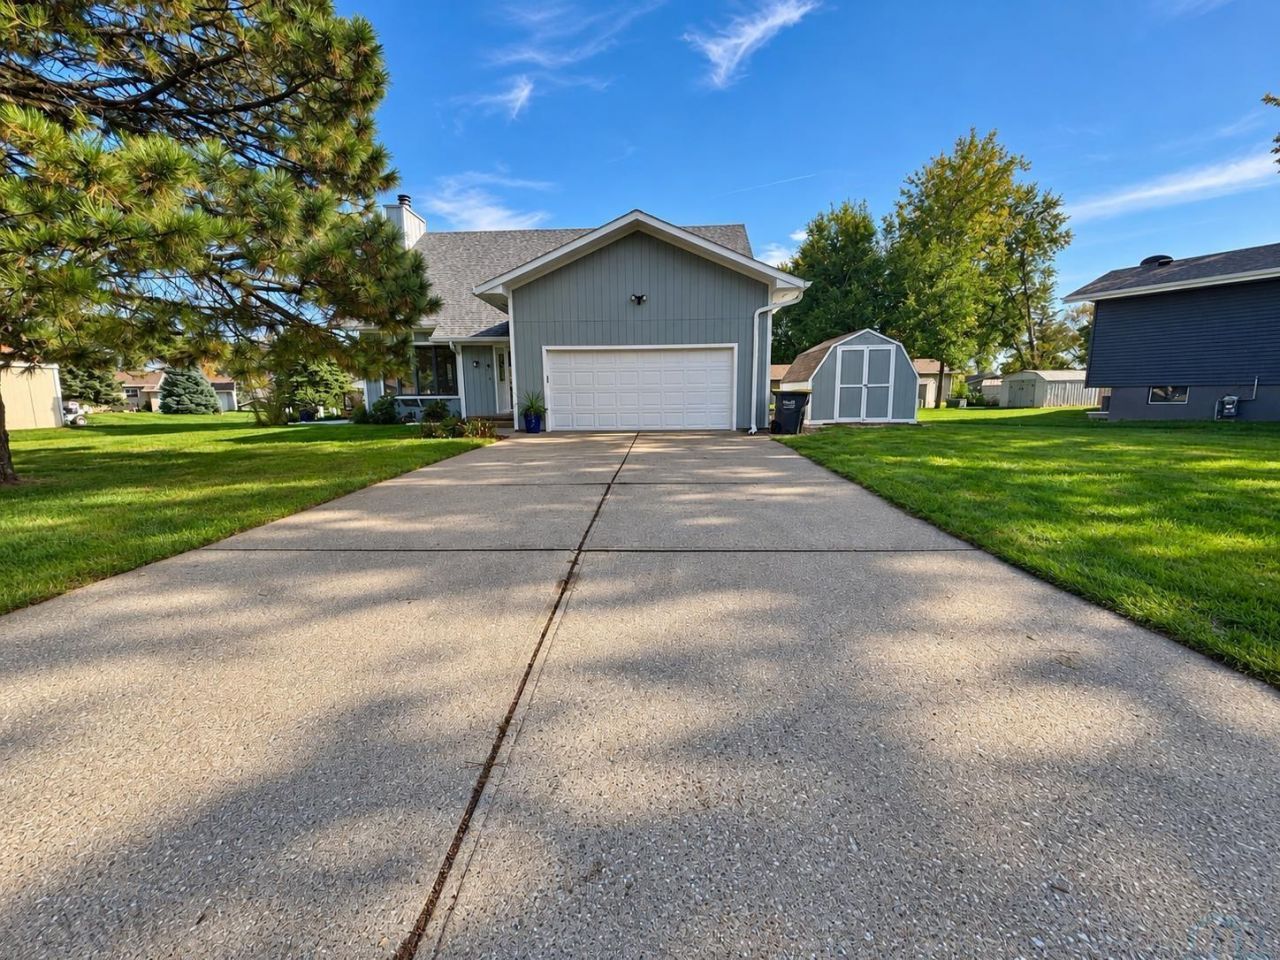
Beautifully cared-for, one-owner home in the McCook Lake area!! This 4-bedroom, 3-bath home offers finished lower-level and an attached 2-stall garage. Step inside to an inviting living room with soaring 18-foot cathedral ceilings, a floor to ceiling wood-burning fireplace, and a loft overlooking the main living area. The dining and kitchen area features sliding doors leading to a nice deck. The primary suite includes an electric fireplace, walk-in closet, and private bath with Jacuzzi tub and separate shower. Main-floor laundry adds convenience. The finished lower level offers a family room, bedroom, additional non-egress room currently used as a bedroom, 3\4 bath, office space, and plenty of storage. ExteriorFreshly painted in 2026 and beautifully maintained throughout, this home shows true pride of ownership!!!!
Property Features
Property Type: Residential - Single Family
Basement: Finished
Cooling: Central
Fireplaces: 2
Fuel Type: Electric
Garage: 2 car attached
Garage: Attached
Heating: Forced Air
Home Style: 2 Story
Lot Size: 0.31 Acres
Roof Type: Shingle
Taxes: $4,391
Year Built: 1992
Feature Descriptions
Amenities: Computer Area, Deck, Eat-in Kitchen, Fireplace, Foyer, Garage Door Opener, Hardwood Floors, Loft, Main Floor Laundry, Master Bath, Master WI Closet, Patio, Porch, Storage Shed
Basement Rooms: 3/4 Bath, Bedroom, Family, Other
Days on Site: 21
Dining: Sliders that lead to deck
Driveway: Concrete
Exterior: Wood Lap
Full Bath: off master bedroom with jacuzzi tub
Living: Stone wood fireplace extending to cathedral ceiling
Lot: Landscaping, Level Lot
Main Level Rooms: Bedroom, Dining, Full Bath, Kitchen, Laundry, Living
Master: with walk in closet and electric fireplace
Parcel: 05.12.02.1003
Rental: No
Second Floor Rooms: Full Bath, Master, Other
Sewer: City
SQFT Below Finished: 1052
SQFT Below Total: 1140
SQFT Below Unfinished: 88
SQFT Main: 1962
SQFT Total Above Grade: 1962
Water: City
Water Softner: Included, Owned
Local Schools
High School: Dakota Valley
Middle School: Dakota Valley
Elementary School: Dakota Valley
Listed By / Shown By
Listed By
Agency Name: Riverstone Realty
Agency Phone: 712-899-6813
Shown By
Agency Title: United Real Estate Solutions
Agency Phone: 712-226-6000

Estimate Your Payment
Estimated Payment
$ 2,914.42 per month $2,427.47 Principal & Interest $365.92 Property Tax $121.04 Homeowner's Insurance
8 Evergreen Lane | MLS# 834926
This single family home located at 8 Evergreen Lane, McCook Lake, SD 57049 is currently listed for sale with an asking price of $415,000. This property was built in 1992 and has 4 bedrooms with 3014 sq. ft. Search Mccook Lake real estate on www.unitedrealestatesolutions.com today.