
BEDS4
BATHS3 full
SQUARE FEET3,310
MLS#261266
STATUSActive
PROPERTY TYPEResidential - Single Family
SUBDIVISIONSouth Shore Estates
SCHOOLOkoboji
Property Description
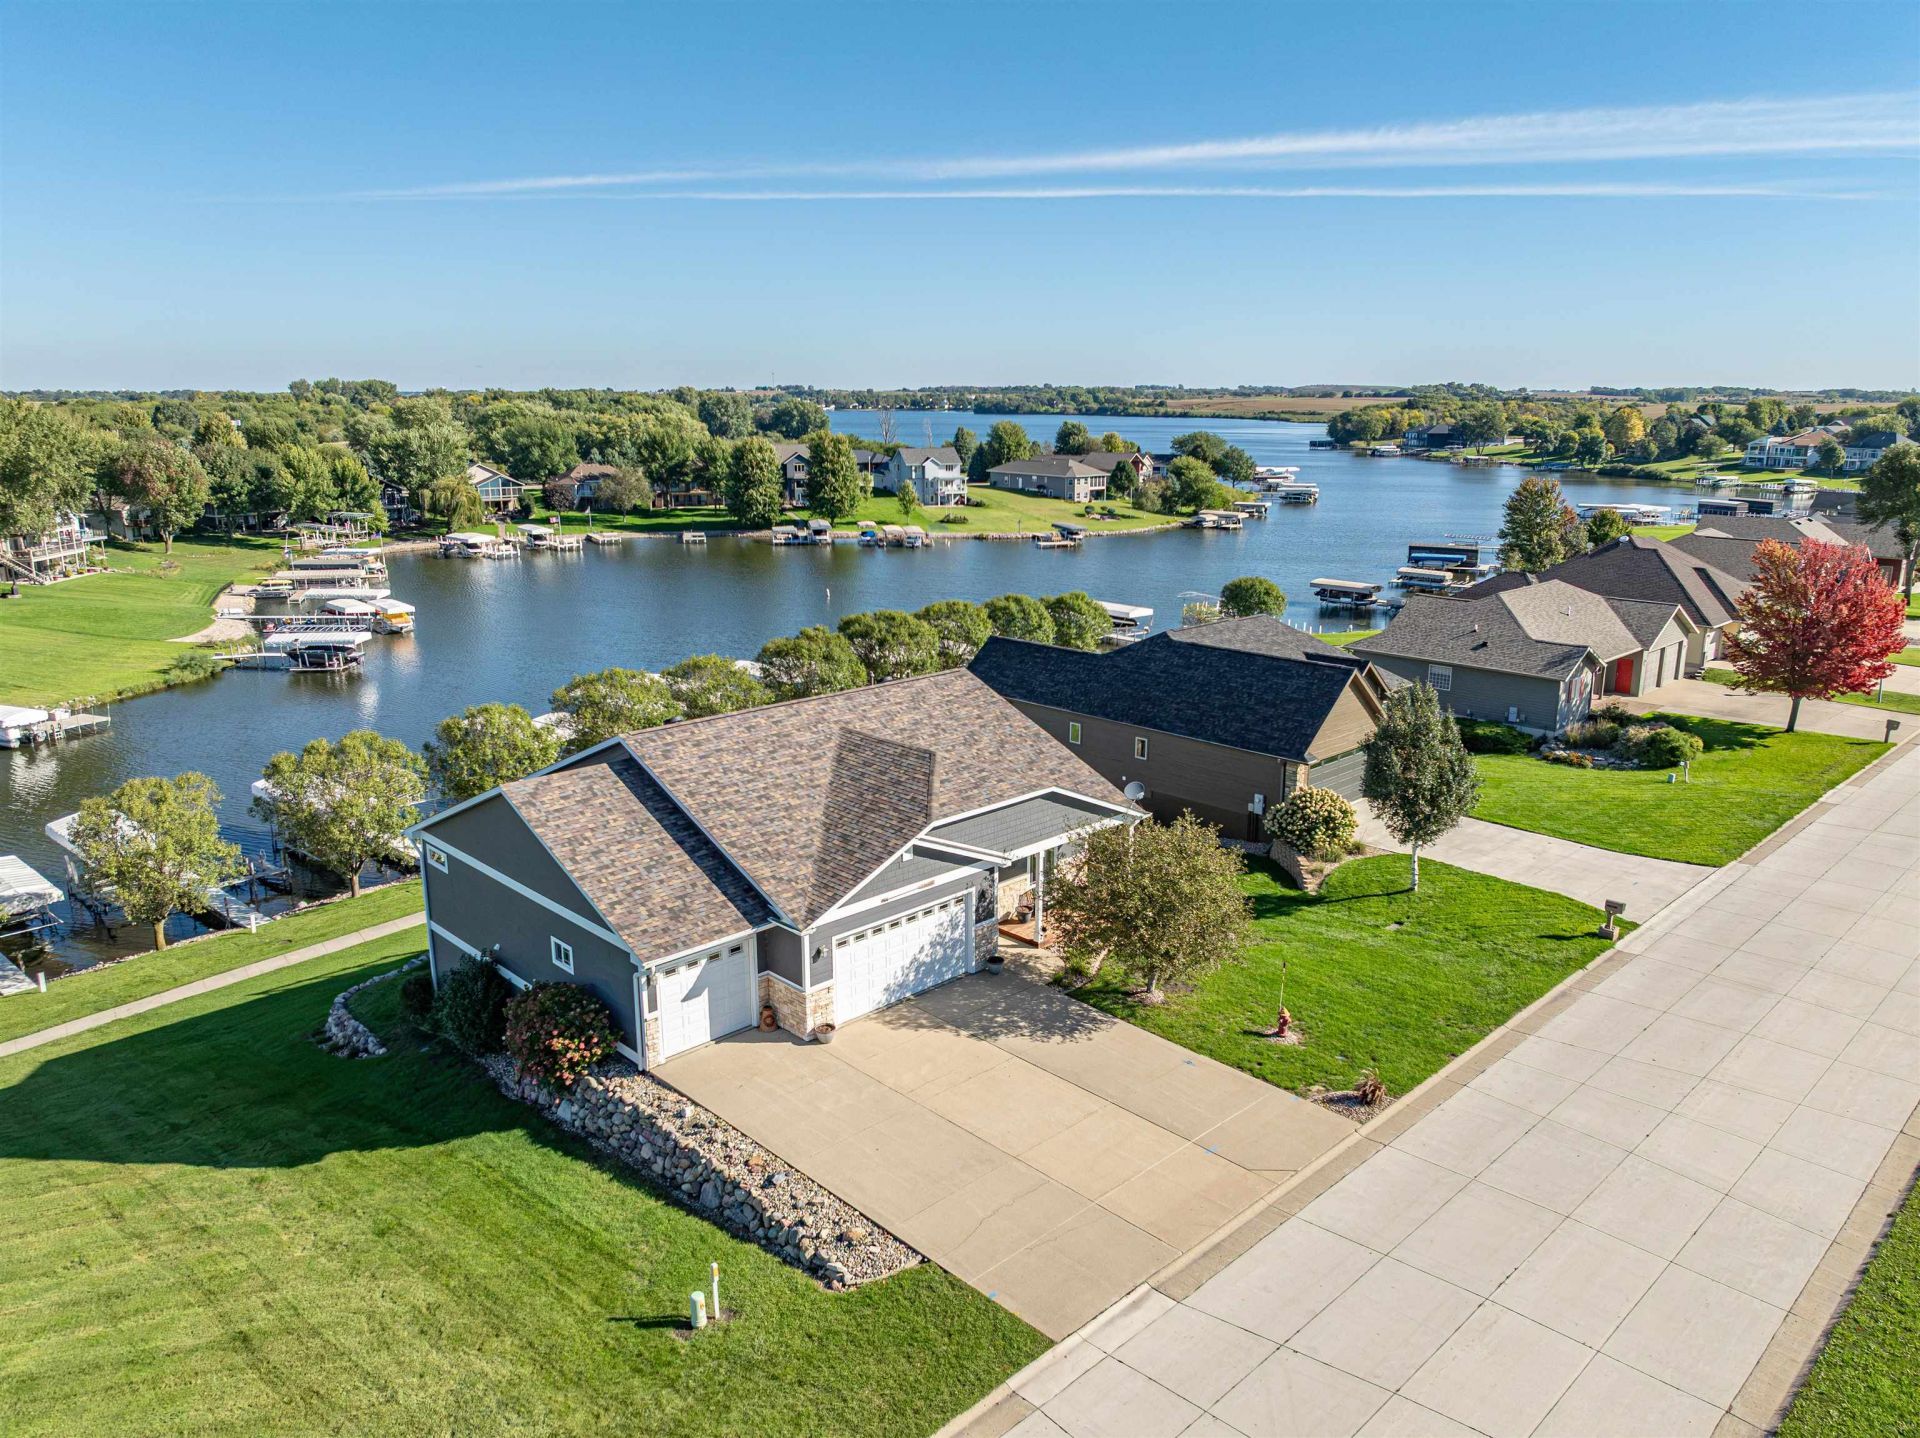
A standout lakeside setting! This property showcases views up Lower Gar Lake and provides easy access to Okoboji favorites on and off the water. Generous spaces, easy flow and upscale finishes extend throughout the four bedroom, three full bathroom home. The primary suite is a private retreat with a tiled bathroom and spa-inspired walk-in shower, while the walkout family room is ready for entertaining with a built-in bar. Set along an impressive 85 feet of lakeshore, the property also offers the opportunity for a private dock rather than a shared arrangement. A welcoming place to gather, relax and enjoy all things Okoboji.
Property Features
Property Type: Residential - Single Family
Basement: Yes
Cooling: Central
Fireplaces: 1
Fuel Type: Natural Gas
Garage: 3 car attached
Heating: Forced Air
Home Style: Ranch
Lot Size: 0.34 Acres
Roof Type: Asphalt
Stories: 1.0
Taxes: $11,190
Year Built: 2007
Feature Descriptions
Appliances: Dishwasher, Dryer, Microwave, Range/Stove, Refrigerator, Washer
Basement Style: Full, Walkout
Body of Water: Lower Gar Lake
Construction: Poured Concrete, Stick Built
Days on Site: 26
Exterior: Cement Siding, Stone
Fireplace: Gas
Flood Zone: Unknown
Hoa Name: South Shore Estates Association
Lot Dimensions: 85' x 85' x 167' x 175'
Mechanicals: Water Heater-Elec
Parcel #: 1105103019
Sewer: Public Sewer
SQ FT Above Grade Finished: 1735
SQ FT Below Grade Finished: 1575
SQ FT Total: 3470
Water: Public/City
Waterfront: Lake
Waterfront Frontage: 85
Room Sizes
Bedroom 2: 13 x 10.8 Level - Main
Bathroom 2: 7.31 x 10.6 Level - Main
Kitchen: 14 x 12.7 Level - Main
Living: 14.96 x 25.65 Level - Main
Primary Bdrm: 14 x 14.99 Level - Main
Primary Bath: 14.13 x 11.51 Level - Main
Walk In Closet: 5.98 x 9.35 Level - Main
Laundry: 6.46 x 13.75 Level - Main
Family: 37.81 x 26.48 Level - Lower
Bedroom 3: 14.37 x 14.4 Level - Lower
Bathroom 3: 4.9 x 9.6 Level - Lower
Bedroom 4: 11.28 x 16.12 Level - Lower
Local Schools
School District: Okoboji
Listed By / Shown By
Listed By
Agency Name: Okoboji Realty
Agency Contact: PRIM: 712-320-2725
Agent Name: Mickey Harrington
Shown By
Agency Title: United Real Estate Solutions
Agency Phone: 712-226-6000

Estimate Your Payment
Estimated Payment
$ 8,209.56 per month $6,931.44 Principal & Interest $932.50 Property Tax $345.63 Homeowner's Insurance
80 Helen Avenue | MLS# 261266
This single family home located at 80 Helen Avenue , Milford, IA 51351 is currently listed for sale with an asking price of $1,185,000. This property was built in 2007 and has 4 bedrooms and 3 full baths with 3310 sq. ft. Helen Avenue is located in the South Shore Estates subdivision within the Okoboji school district. Search South Shore Estates real estate on www.unitedrealestatesolutions.com today.