
BEDS4
BATHS2 full
SQUARE FEET2,036
MLS#261299
STATUSActive
PROPERTY TYPEResidential - Single Family
SCHOOLEstherville Lincoln Central
Property Description
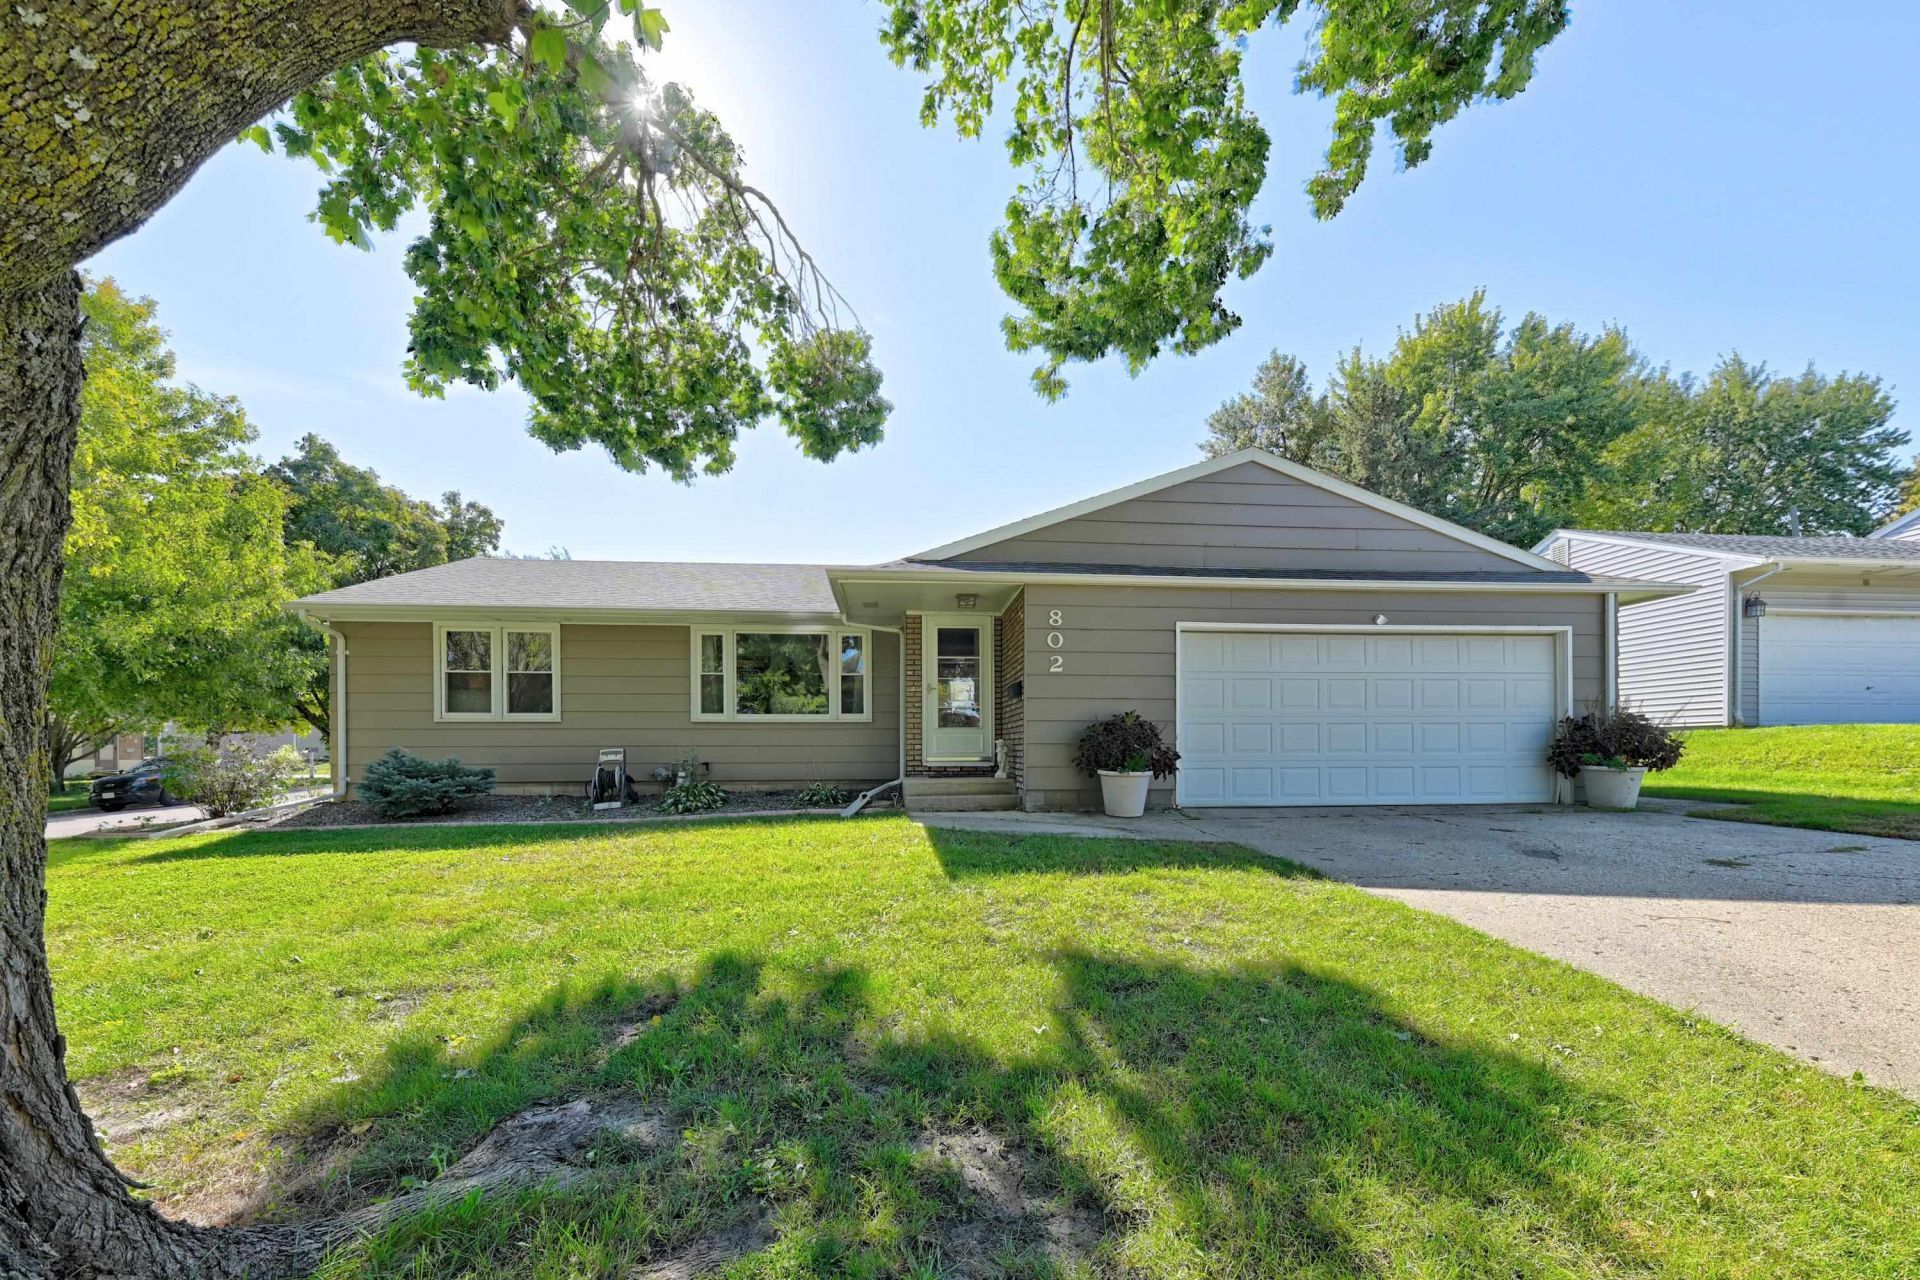
Corner lot, desirable neighborhood, private adjoining cul-de-sac on the northwest side of Estherville! Atop the City offering living space to gather, room to spread out, and flexible layout options for all ages of living. The main level features 3 bedrooms, updated bathroom with Onyx shower, and a laundry option. The formal dining flows into the open-concept kitchen with breakfast bar and appliances; while the living room offers a comfortable place to relax or entertain. Downstairs, enjoy a cozy family room, a bonus bedroom (4 options), a second bathroom, and utility and storage spaces. The dry basement is dual sump pump protected. Outside, relax on the deck with gazebo or make use of the backyard storage shed. SmartBoard siding, a high-efficiency HVAC system, and the owned water softener system drive this practical value. Enjoy Esthervilleâ??s small-town appeal, with parks, recreation, and river activities nearby and the Iowa Great Lakes only 15-minutes flat!
Property Features
Property Type: Residential - Single Family
Basement: Yes
Cooling: Central
Fuel Type: Natural Gas
Garage: 2 car attached
Heating: Forced Air
Home Style: Ranch
Lot Size: 0.19 Acres
Roof Type: Asphalt
Stories: 1.0
Taxes: $0
Year Built: 1957
Feature Descriptions
Additional Structures: Storage
Appliances: Microwave, Range/Stove, Refrigerator
Basement Style: Full
Bathroom: 3/4 Basement, Main Floor 3/4 Bath
Construction: Frame/Wood
Days on Site: 8
Dining: Formal, Informal, Open Floor Plan, Separate
Electric: Breakers
Exterior: Smart Board
Exterior: Deck, Driveway-Concrete
Flood Zone: No
Interior: 2nd Floor Laundry, Broadband Avail, Cable TV, Ceiling Fan(s), Eat-in Kitchen, Garage Door Opener, Main Floor Bedrooms, Main Floor Laundry, Washer/Dryer Hkups, Window Coverings
Lot Dimensions: 84.3x98.2
Lot Features: Corner Lot
Mechanicals: Water Heater-Gas, Water Softener-Own
Parcel #: 0510153006
Property Attached: Yes
Road Frontage: City Street
Sewer: Public Sewer
SQ FT Above Grade Finished: 1198
SQ FT Below Grade Finished: 838
SQ FT Total: 2396
Water: Public/City
Local Schools
School District: Estherville Lincoln Central
Listed By / Shown By
Listed By
Agency Name: EXIT Realty Midwest
Agency Contact: PRIM: (712) 209-0836
Agent Name: Tammy Fredericksen
Shown By
Agency Title: United Real Estate Solutions
Agency Phone: 712-226-6000

Estimate Your Payment
Estimated Payment
$ 1,215.91 per month $1,158.16 Principal & Interest $0.00 Property Tax (data not provided by mls) $57.75 Homeowner's Insurance
802 W 6th Avenue N | MLS# 261299
This single family home located at 802 W 6th Avenue N, Estherville, IA 51334 is currently listed for sale with an asking price of $198,000. This property was built in 1957 and has 4 bedrooms and 2 full baths with 2036 sq. ft. W 6th Avenue N is located within the Estherville Lincoln Central school district. Search Estherville real estate on www.unitedrealestatesolutions.com today.