
BEDS3
BATHS1
SQUARE FEET1,118
MLS#834979
STATUSActive
PROPERTY TYPEResidential - Single Family
Property Description
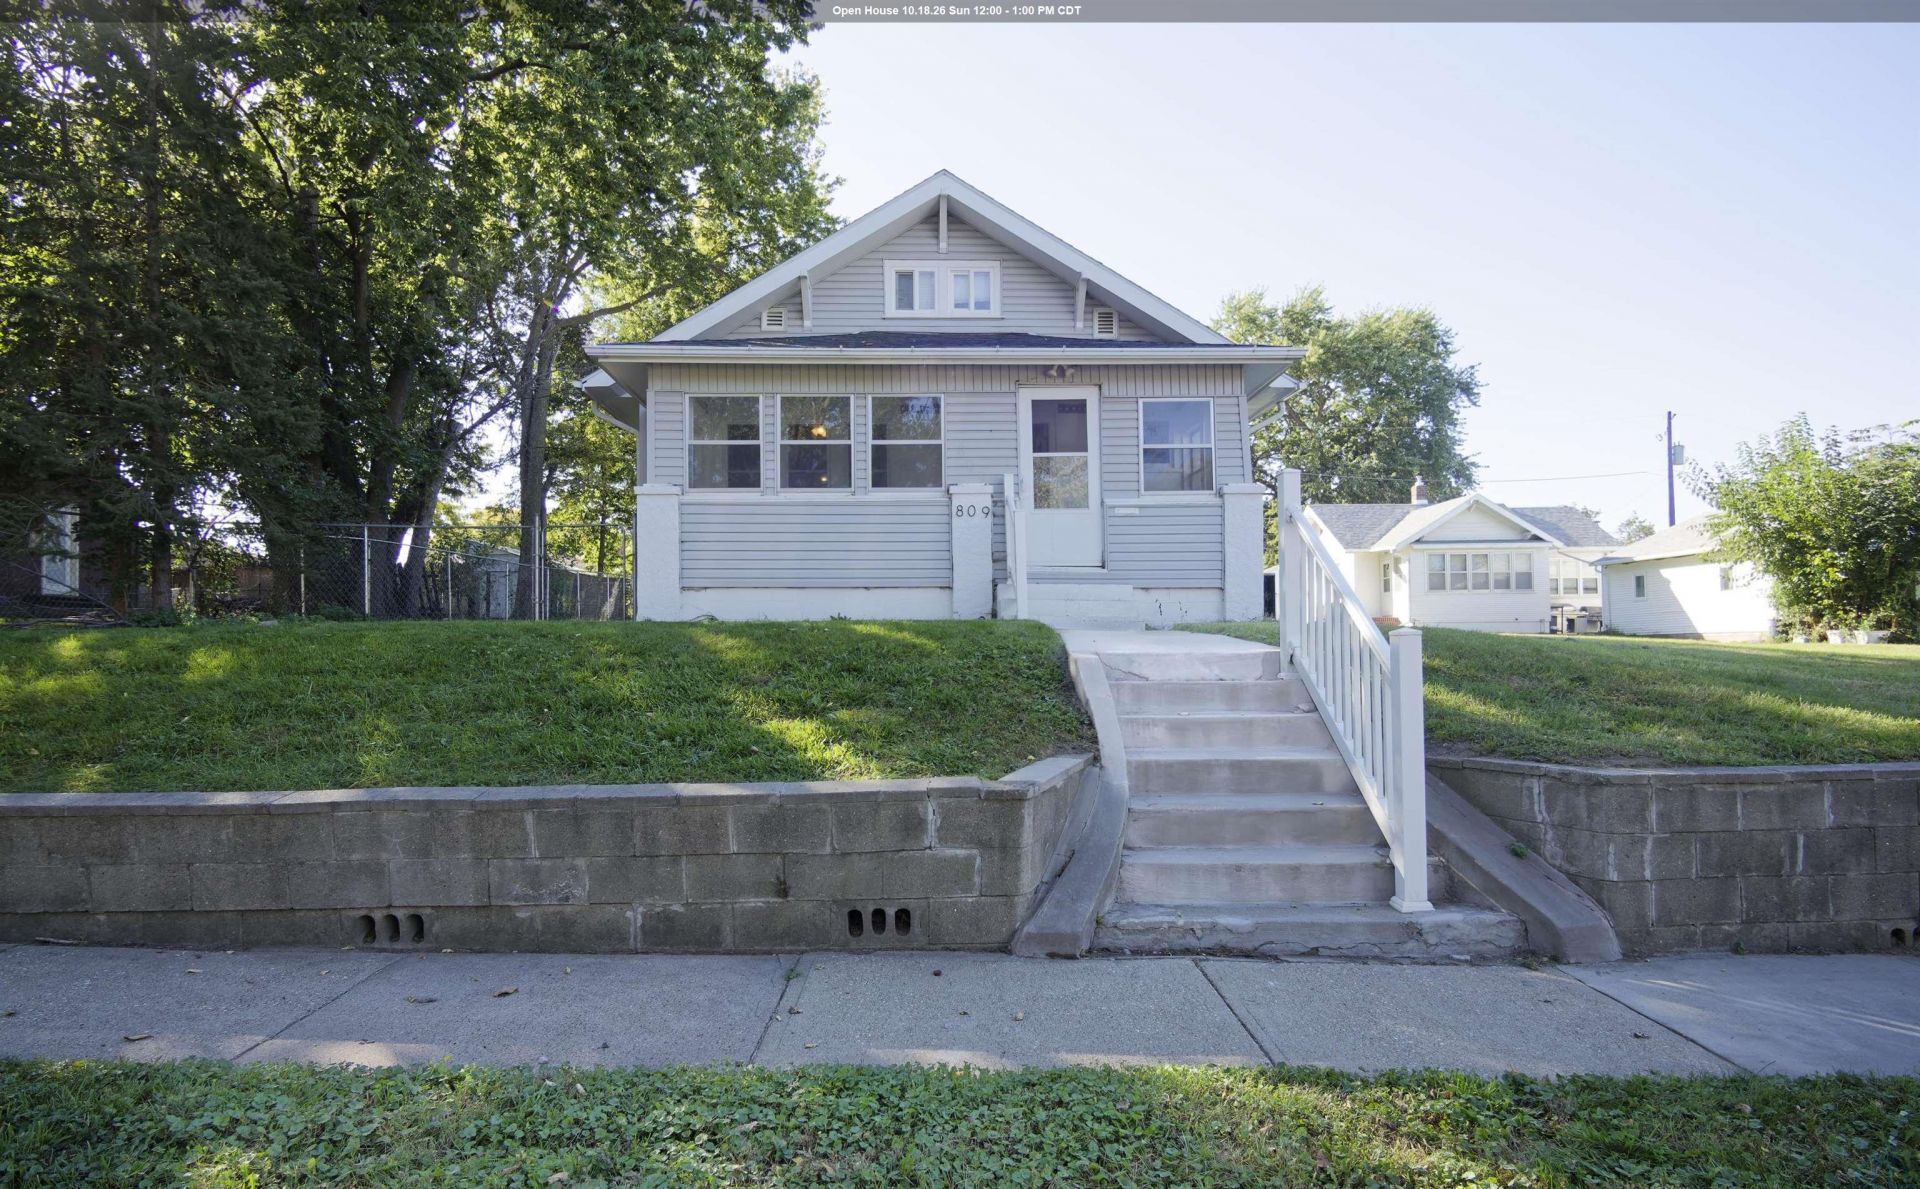
This inviting 3-bedroom bungalow offers a wonderful blend of vintage charm and thoughtful updates!! The enclosed front porch adds a welcoming touch and provides a cozy spot to enjoy your morning coffee or unwind at the end of the day. Inside, the open living and dining areas create an easy, comfortable flow, while the kitchen shines with new hickory cabinetry. A built-in hutch adds a touch of timeless character to the dining room. Two bedrooms and a full bath are conveniently located on the main floor, with an upstairs dormer bedroom providing extra space and flexibility. Outside, enjoy a fenced backyard, plus a detached garage with an attached carport offering parking for two additional vehicles. A tankless water heater and numerous updates throughout add even more appeal. Full of character and practical features, this bungalow is ready for its next chapter!!!
Property Features
Property Type: Residential - Single Family
Basement: Unfinished
Cooling: Central
Fenced: Yes
Fuel Type: Natural Gas
Garage: 1
Garage: Detached
Heating: Forced Air
Home Style: Bungalow
Lot Size: 0.15 Acres
Roof Type: Shingle
Taxes: $2,754
Year Built: 1918
Feature Descriptions
Amenities: 3 Season Porch, Built-ins, Smoke Detector
Bedroom: Fantastic size
Bedroom: dormer bedroom. lots of space!
Dining: Built in hutch
Driveway: Concrete
Exterior: Vinyl
Full Bath: Plenty of storage
Includes: All existing appliances
Kitchen: New hickory cabinets
Living: Lots of windows
Lot: Fenced Yard, Landscaping
Main Level Rooms: Bedroom, Dining, Full Bath, Kitchen, Living, Other
Other: Enclosed front porch
Other: Enclosed back porch/mud room
Parcel: 19193-894735184009
Rental: No
Second Floor Rooms: Bedroom
Sewer: City
SQFT Below Total: 894
SQFT Below Unfinished: 894
SQFT Main: 894
SQFT Total Above Grade: 1118
Water: City
Water Softner: Owned
Local Schools
High School: East High
Middle School: East Middle
Elementary School: Spalding
Listed By / Shown By

Listed By
Agency Name: United Real Estate Solutions
Agent Name: Paula Brown
Agency Phone: Cell: (712) 223-1016
Estimate Your Payment
Estimated Payment
$ 1,549.81 per month $1,257.60 Principal & Interest $229.50 Property Tax $62.71 Homeowner's Insurance
809 S Cornelia St | MLS# 834979
This single family home located at 809 S Cornelia St, Sioux City, IA 51106 is currently listed for sale by United Real Estate Solutions, with an asking price of $215,000. This property was built in 1918 and has 3 bedrooms with 1118 sq. ft. Search Sioux City real estate on www.unitedrealestatesolutions.com today.