
BEDS3
BATHS3
SQUARE FEET2,193
MLS#833674
STATUSPending
PROPERTY TYPEResidential - Single Family
Property Description
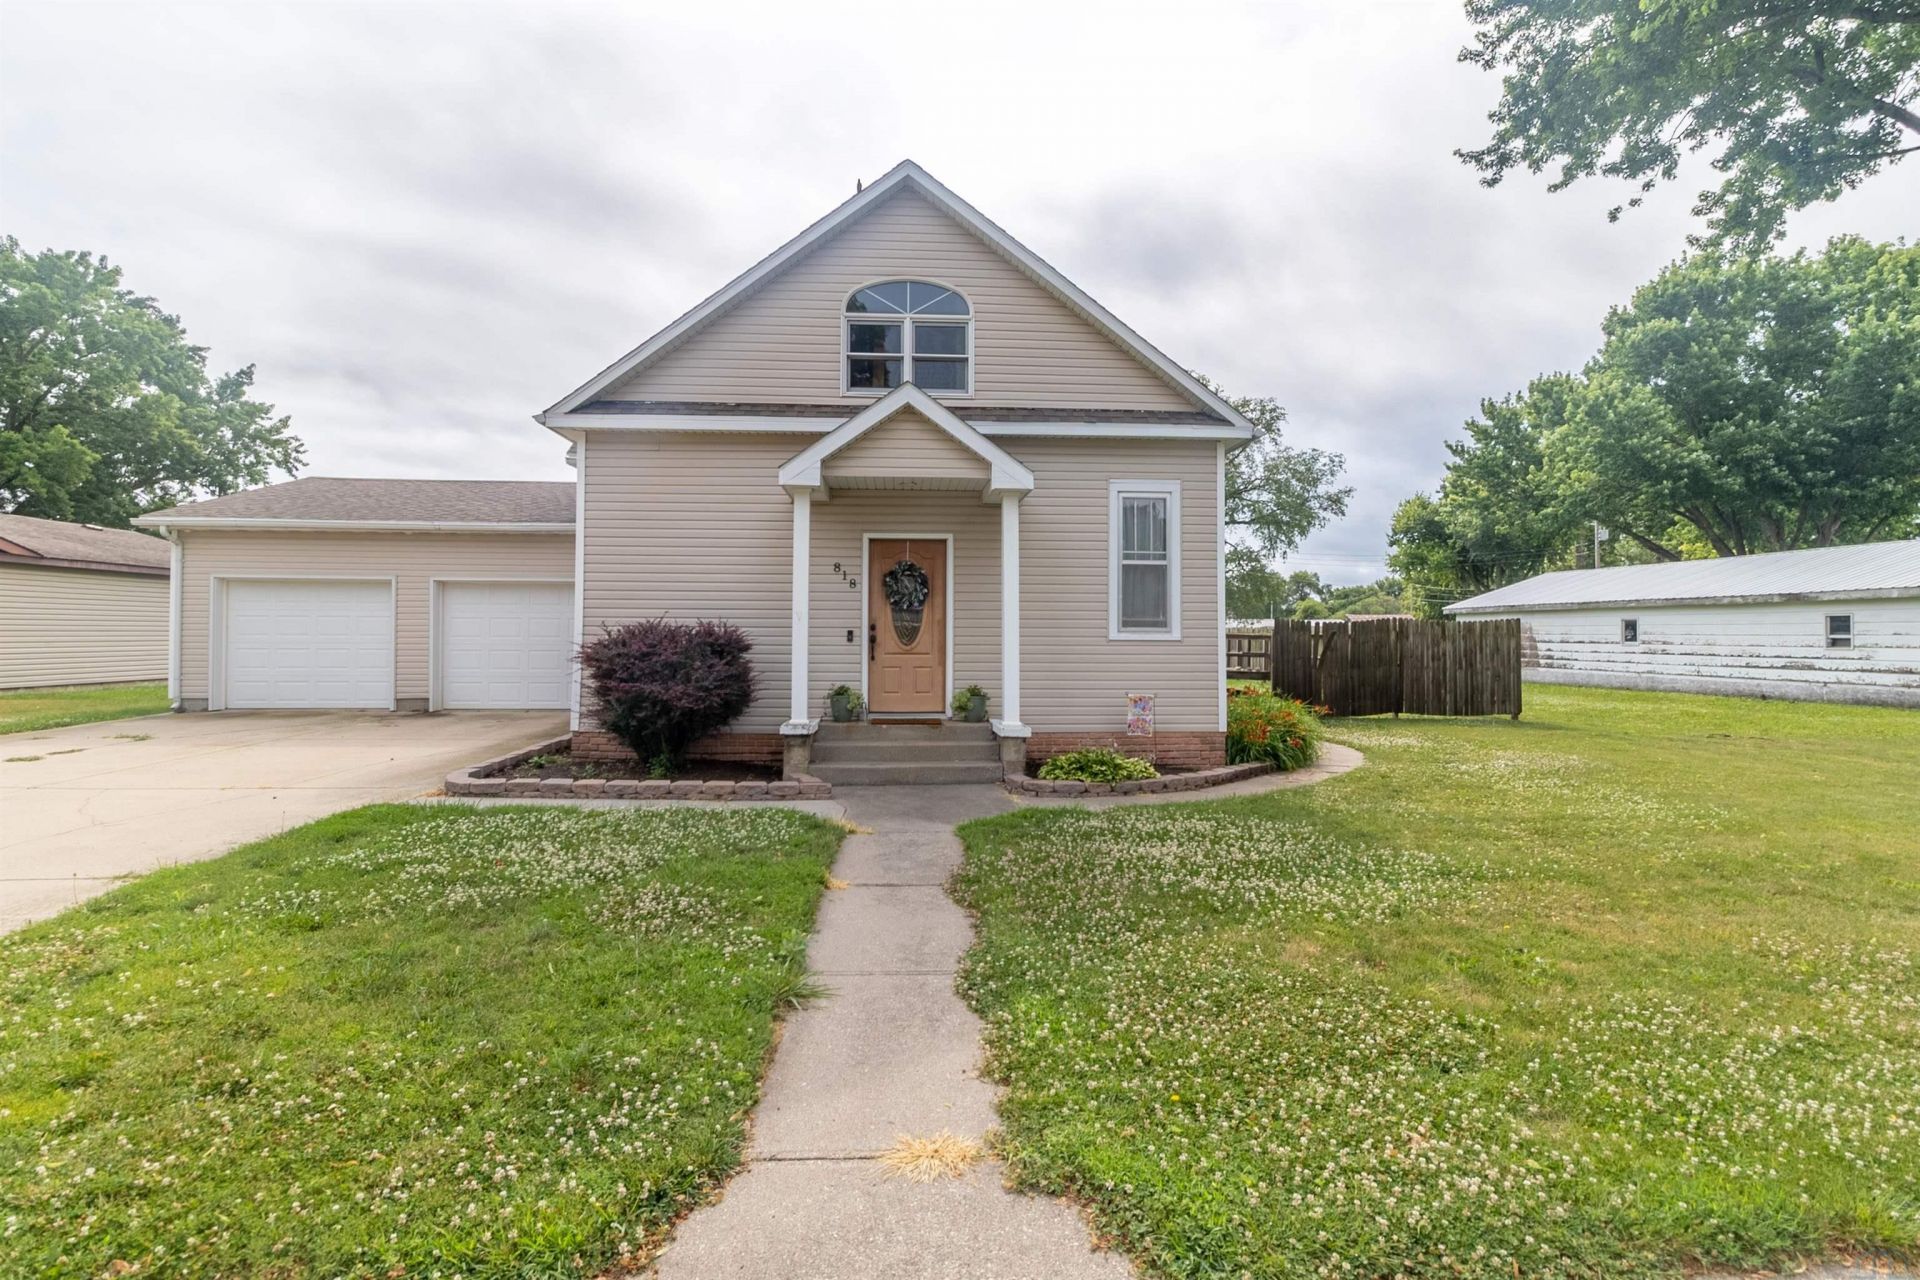
Come home to 818 Evans Street in Sloan. This beautifully maintained 11/2-story Craftsman-style home offering the perfect blend of timeless character and modern updates. Featuring 3 bedrooms, 3 bathrooms, and main-level laundry, this home is designed for both comfort and convenience. The open-concept kitchen and dining area creates an inviting space for everyday living and entertaining, while numerous updates throughout showcase the pride of ownership. Situated on a spacious lot, youll enjoy plenty of room to relax, play, or entertain outdoors. Complete with a 2-car attached garage and exceptional curb appeal, this move-in-ready home is one you wont want to miss. Schedule your private showing today and see all this wonderful property has to offer!!!!
Property Features
Property Type: Residential - Single Family
Basement: Unfinished
Cooling: Central
Fuel Type: Natural Gas
Garage: Attached, Double
Garage: 2 car attached
Heating: Forced Air
Home Style: 1 1/2 Story
Lot Size: 0.35 Acres
Roof Type: Shingle
Taxes: $2,665
Year Built: 1900
Feature Descriptions
Bedroom: up stairs to the left.
Days on Site: 4
Den: just inside the front door. nice den space.
Dining: Open concept to the kitchen. sliding doors to deck.
Driveway: Concrete
Exterior: Vinyl
Full Bath: attached to master bathroom.
Half Bath: just off the kitchen.
Includes: fridge, stove, dishwasher, & microwave
Kitchen: Open concept to the dining space.
Laundry: inside garage door. oversized.
Living: Carpet, just off kitchen.
Main Level Rooms: Den, Dining, Full Bath, Kitchen, Laundry, Living, Master
Master: just off den space. oversized master closet.
Parcel: 864629176050
Rental: No
Second Floor Rooms: 3/4 Bath, Bedroom
Sewer: City
SQFT Below Finished: 600
SQFT Below Total: 744
SQFT Below Unfinished: 144
SQFT Main: 1184
SQFT Total Above Grade: 1593
Water: City
Water Softner: Owned
Local Schools
High School: Westwood
Middle School: Westwood
Elementary School: Westwood
Listed By / Shown By
Listed By
Agency Name: Century 21 ProLink
Agency Phone: 712-224-2300
Shown By
Agency Title: United Real Estate Solutions
Agency Phone: 712-226-6000

Estimate Your Payment
Estimated Payment
$ 1,726.62 per month $1,433.08 Principal & Interest $222.08 Property Tax $71.46 Homeowner's Insurance
818 Evans Street | MLS# 833674
This single family home located at 818 Evans Street, Sloan, IA 51055 is currently listed for sale with an asking price of $245,000. This property was built in 1900 and has 3 bedrooms with 2193 sq. ft. Search Sloan real estate on www.unitedrealestatesolutions.com today.