
BEDS2
BATHS3
SQUARE FEET1,772
MLS#835193
STATUSActive
PROPERTY TYPEResidential - Condominium
Property Description
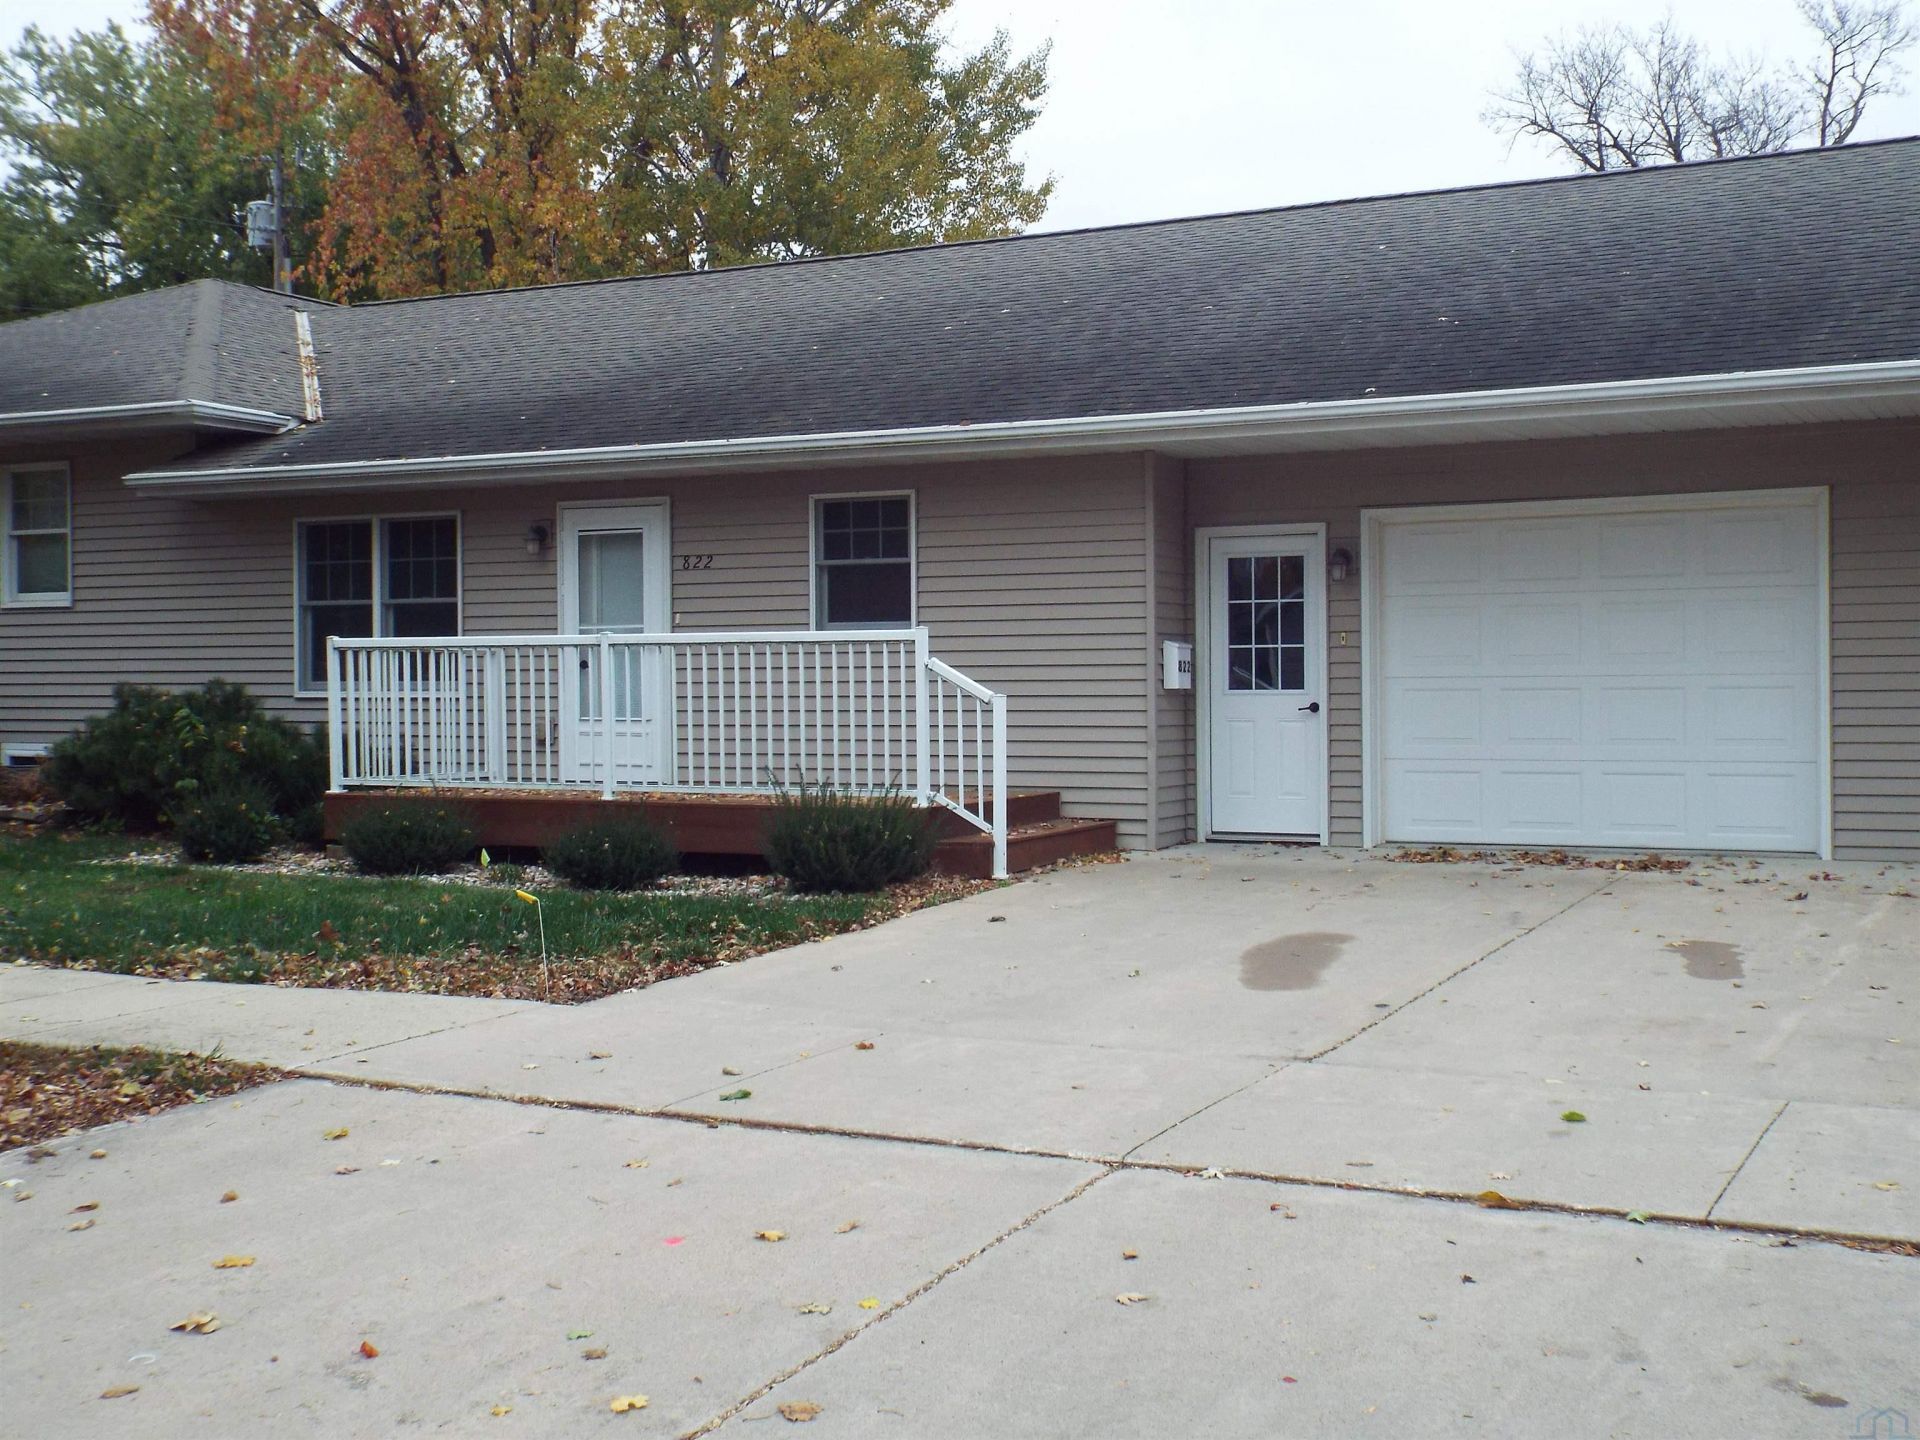
Move-in ready condo close to downtown Sibley. Open concept with kitchen that has beautiful hickory cabinets and hardwood flooring. Guest bathroom includes a walk-in tub. Laundry closet is on the main floor as are two bedrooms; one with master bath with walk-in shower. A finished lower level includes large family room, a third bathroom with walk-in shower, and a non-conforming bedroom. The attached tandem garage accommodates 2 cars and includes an entry ramp for easy access into the home. Schedule a time to take a look!
Property Features
Property Type: Residential - Condominium
Basement: Block, Finished, Full
Cooling: Central
Fuel Type: Electric
Garage: 2 car attached
Garage: Attached, Tandem
Heating: Forced Air, Heat Pump
Home Style: Ranch
Lot Size: 0.27 Acres
Roof Type: Shingle
Taxes: $2,505
Year Built: 2010
Feature Descriptions
3/4 Bath: vinyl flooring, vanity, walk-in tub, storage
3/4 Bath: off prime bedroom, walk-in shower, vanity, pocket door
3/4 Bath: walk-in shower, vinyl flooring, large closet, vanity
Amenities: Eat-in Kitchen, Garage Door Opener, Handicap Access, Hardwood Floors, Main Floor Laundry, Master Bath, Smoke Detector
Basement Rooms: 3/4 Bath, Bedroom, Family
Bedroom: carpet, ceiling fan, closet
Bedroom: non-conforming egress window, closet, ceiling fan
Driveway: Concrete
Exterior: Steel
Family: carpet
Includes: kitchen stove, refrigerator, dishwasher, microwave. Washer & Dryer, softener, dehumidifier, mounted tv in bedroom, storage cabinet in basement
Kitchen: wood flooring, hickory cabinets
Living: carpet
Lot: Landscaping, Level Lot
Main Level Rooms: 3/4 Bath, Bedroom, Kitchen, Living, Master
Master: carpet, ceiling fan, closet, mounted wall tv
Parcel: 330014001020
Rental: No
Sewer: City
SQFT Below Finished: 764
SQFT Below Total: 1008
SQFT Below Unfinished: 244
SQFT Main: 1008
SQFT Total Above Grade: 1008
Water: City
Water Softner: Common, Included, Owned
Zoning: Residentia
Local Schools
High School: Sibley/Ocheyedan
Middle School: Sibley/Ocheyedan
Elementary School: Sibley/Ocheyedan
Listed By / Shown By
Listed By
Agency Name: Klaassen Realty - Sibley
Agency Phone: 712-754-3500
Shown By
Agency Title: United Real Estate Solutions
Agency Phone: 712-226-6000

Estimate Your Payment
Estimated Payment
$ 1,522.92 per month $1,251.75 Principal & Interest $208.75 Property Tax $62.42 Homeowner's Insurance
822 8th Avenue, Unit 2 | MLS# 835193
This condo located at 822 8th Avenue, Unit 2, Sibley, IA 51249 is currently listed for sale with an asking price of $214,000. This property was built in 2010 and has 2 bedrooms with 1772 sq. ft. Search Sibley real estate on www.unitedrealestatesolutions.com today.