
BEDS5
BATHS2 full 1 partial
SQUARE FEET3,094
MLS#261139
STATUSActive
PROPERTY TYPEResidential - Single Family
SCHOOLHartley Melvin Sanborn
Property Description
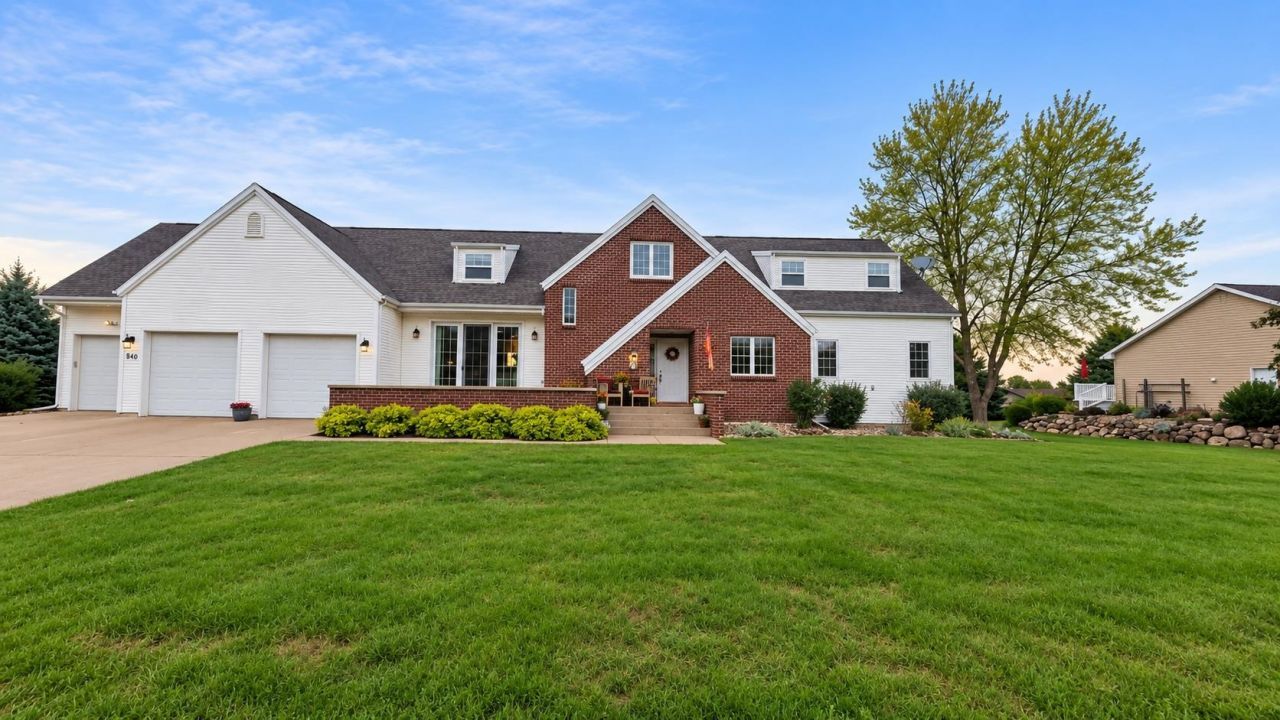
CUSTOM-BUILT SHOWSTOPPER! Impressive from the moment you arrive, this beautifully designed home offers exceptional space, quality, and a floor plan made for everyday living. Featuring 4 conforming bedrooms, 1???2 additional non-conforming bedrooms, 2.5 baths, plus potential for another basement bath. Inside, you'll find expansive living spaces, a gorgeous custom kitchen with appliances included, and a beautifully finished basement offering even more room to spread out. A newer roof, new furnace and a/c, some new windows, and a 3-stall attached garage add to the appeal. Thoughtful, spacious, and truly special???this is the forever home you've been waiting for.
Property Features
Property Type: Residential - Single Family
Basement: Yes
Cooling: Central
Fuel Type: Natural Gas
Garage: 3 car attached
Heating: Forced Air
Home Style: 1.5 Story
Lot Size: 0.41 Acres
Roof Type: Asphalt
Stories: 1.5
Taxes: $5,682
Year Built: 1998
Feature Descriptions
Additional Structures: Storage
Appliances: Cooktop, Dishwasher, Disposal, Dryer, Exhaust Fan/Hood, Microwave, Range/Stove, Refrigerator, Wall Oven, Washer
Basement Material: Poured Concrete
Basement Style: Full
Bathroom: Main Floor 1/2 Bath, Private Master, Separate Tub & Shwr, Upper Level Bath, Whirlpool
Construction: Frame/Wood
Days on Site: 3
Dining: Combine with Kitchen
Electric: Breakers
Exterior: Deck, Driveway-Concrete, Porch
Exterior: Brick, Vinyl Siding
Fireplace: Gas
Flood Zone: No
Interior: Eat-in Kitchen, Garage Door Opener, Kitchen Center Island, Main Floor Bedrooms, Main Floor Laundry, Vaulted Ceilings, Walk-in Closet, Window Coverings
Landscaping: Composite & Plstc Deck
Lot Dimensions: 120 x 150 x 120
Lot Features: Cul De Sac, Landscaped
Mechanicals: Air to Air Exchange, Central Vacuum, Sump Pump, Water Filtration Sys, Water Heater-Gas, Water Softener-Own
Parcel #: 113636
Property Attached: Yes
Road Frontage: City Street
Sewer: Public Sewer
SQ FT Above Grade Finished: 1729
SQ FT Below Grade Finished: 1365
SQ FT Total: 3094
Water: Public/City
Local Schools
School District: Hartley Melvin Sanborn
Listed By / Shown By
Listed By
Agency Name: Northwest Realty
Agent Name: Megan Gable
Agency Phone: 712-441-2229
Shown By
Agency Title: United Real Estate Solutions
Agency Phone: 712-226-6000

Estimate Your Payment
Estimated Payment
$ 2,868.48 per month $2,281.23 Principal & Interest $473.50 Property Tax $113.75 Homeowner's Insurance
840 1st Street Ne | MLS# 261139
This single family home located at 840 1st Street Ne, Hartley, IA 51346 is currently listed for sale with an asking price of $390,000. This property was built in 1998 and has 5 bedrooms and 2 full and 1 partial baths with 3094 sq. ft. 1st Street Ne is located within the Hartley Melvin Sanborn school district. Search Hartley real estate on www.unitedrealestatesolutions.com today.