
BEDS5
BATHS4
SQUARE FEET3,483
MLS#833878
STATUSActive
PROPERTY TYPEResidential - Single Family
Property Description
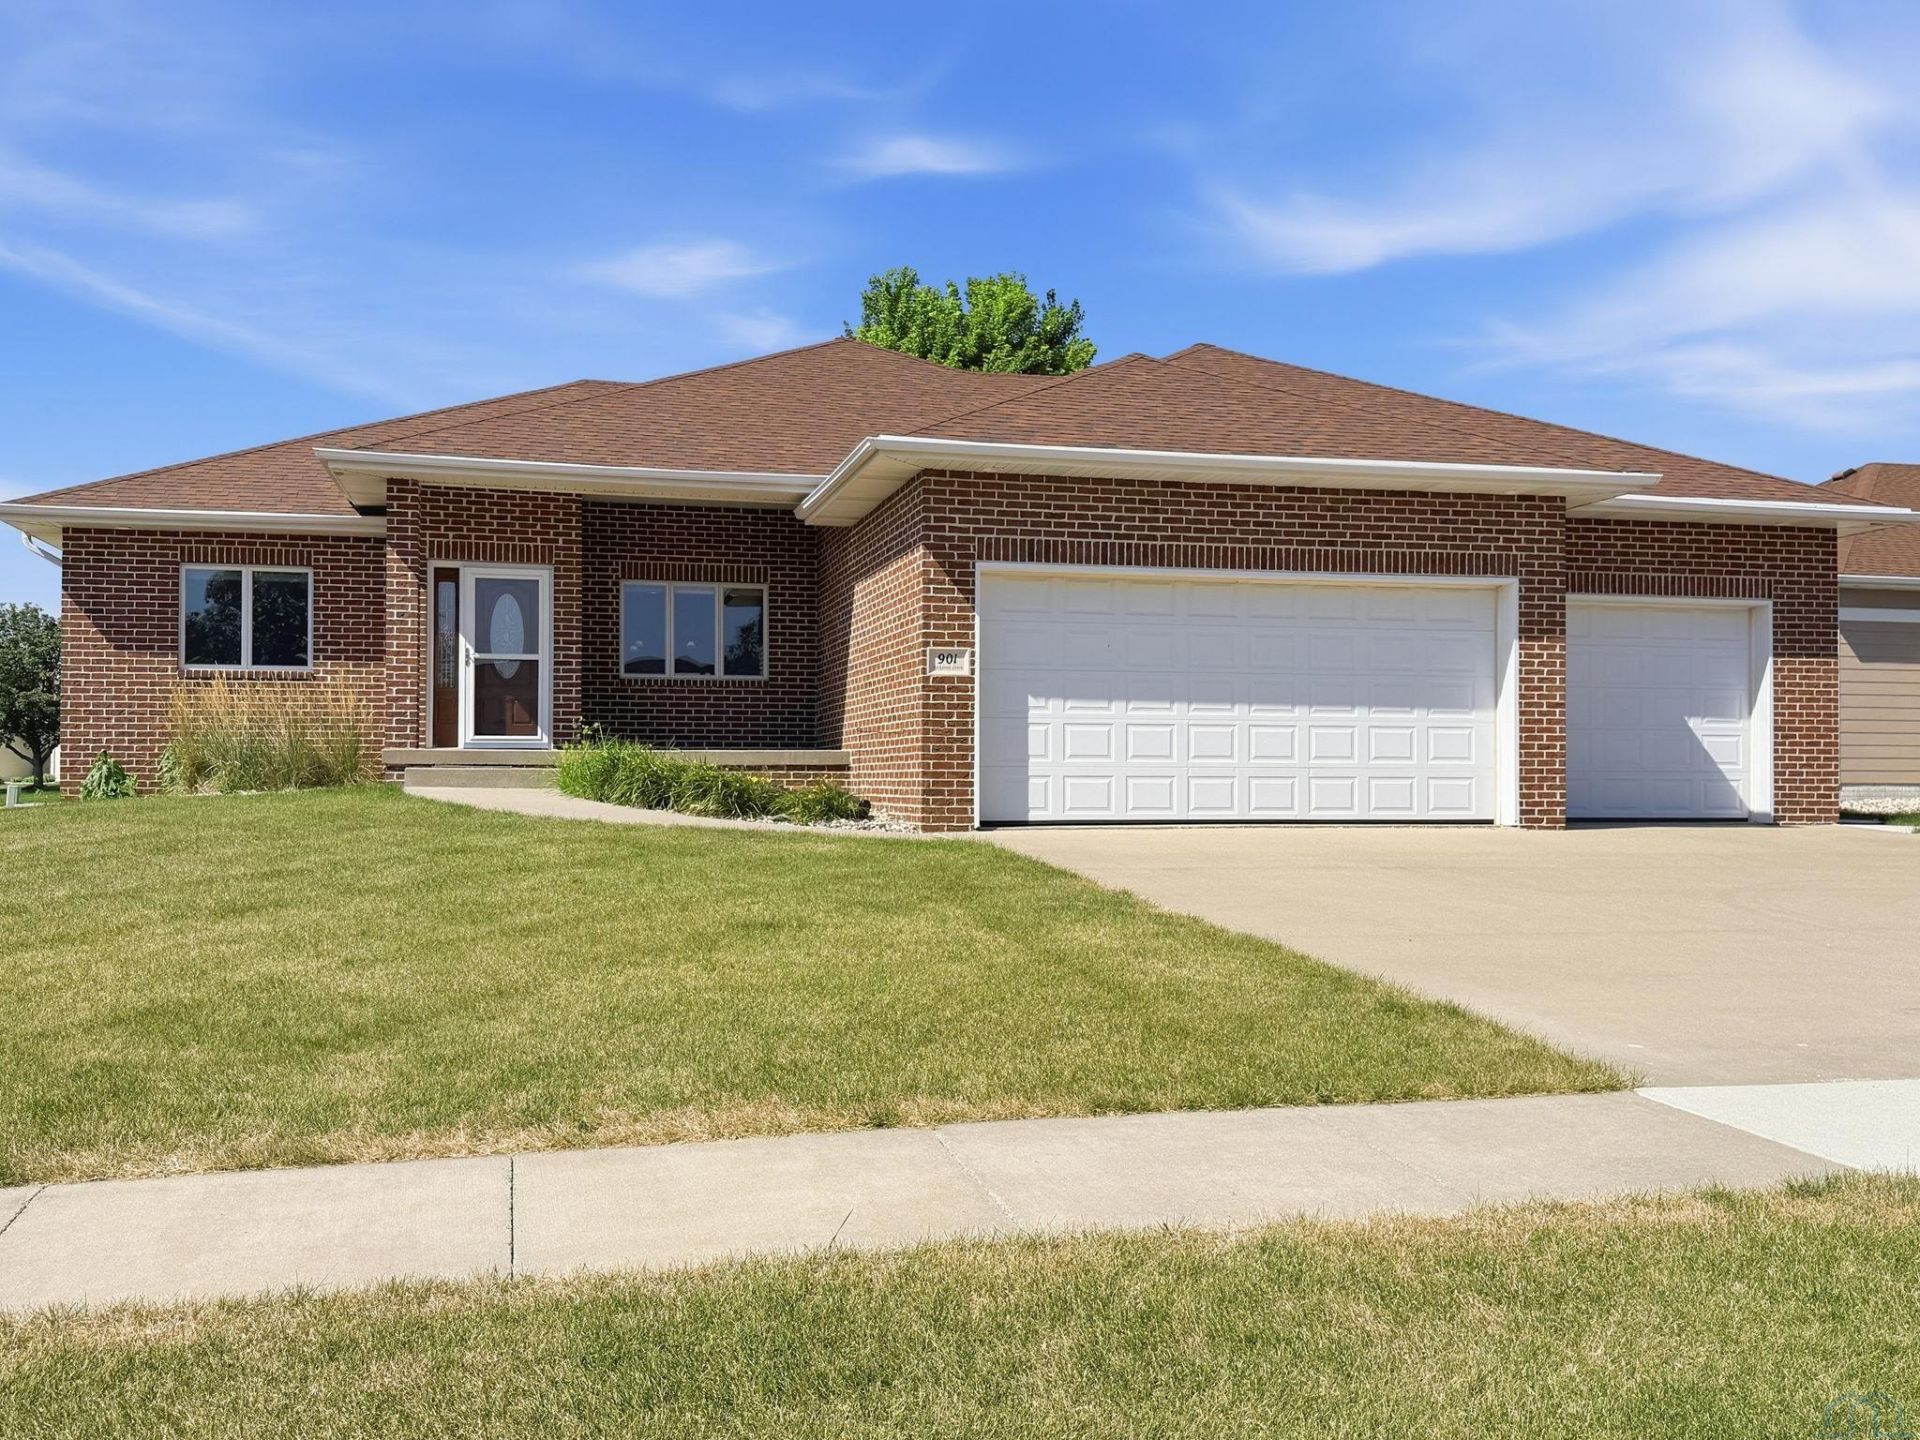
Welcome to this custom~built 2009 ranch in Sergeant Bluff, offering over 3,400 finished square feet of thoughtfully designed living space. The open main level impresses with a spacious living room featuring a tray ceiling that flows seamlessly into the dining area and updated kitchen. The 2019~remodeled kitchen is a true showpiece?two~tone cabinetry, granite countertops, a large center island with seating, double sink, and matching appliances create the perfect space for cooking and gathering. Just off the kitchen, a generous four~season sunroom with a gas fireplace makes an ideal home office, playroom, or year~round living space. The main floor has three bedrooms, including a private master suite with a walk~in closet and a luxurious soaking tub. Two additional bedrooms, a guest bath, and convenient main~floor laundry complete this level. Downstairs, the fully finished basement adds incredible versatility with two separate living areas, two more bedrooms, a full bath, and abundant storage?ideal for guests, a growing household, or room to spread out. Additional highlights include a 3~stall garage with extra storage, lawn sprinkler system, patio, and quality finishes throughout. Move~in ready and built to last, this home combines space, comfort, and style in one of Sergeant Bluffs desirable neighborhoods. ***Seller paid home warranty with acceptable offer!!!!
Property Features
Property Type: Residential - Single Family
Basement: Finished, Full
Cooling: Heat Pump
Fuel Type: Natural Gas
Garage: Attached, Triple
Garage: 3 car attached
Heating: Forced Air
Home Style: Ranch
Lot Size: 0.27 Acres
Roof Type: Shingle
Taxes: $5,918
Year Built: 2009
Feature Descriptions
Amenities: Brick Accent, Eat-in Kitchen, Fireplace, French Doors, Garage Door Opener, Lawn Sprinkler System, Main Floor Laundry, Master Bath, Master WI Closet, Oversized Garage, Patio, Smoke Detector, Granite/Quartz, Kitchen Island, Vaulted/Tray Ceilings
Basement Rooms: Bedroom, Full Bath, Living
Bedroom: Carpet, natural light, closet with bi-fold doors
Bedroom: Carpet, natural light, closet with bi-fold doors
Driveway: Concrete
Exterior: Brick, Wood Lap
Family: 4 season sunroom w fireplace and sliding door to back yard
Full Bath: Tub/Shower
Full Bath: Shower, soaking tub
Includes: Fridge, Stove, Dishwasher, Microwave, TVs & Mounts, Bar Stools, Storage Shelves in basement, Window Treatments, Keys, GDOs
Kitchen: Granite counter tops, large island with seating
Laundry: Off garage, with sink and storage
Living: Carpet, trey ceilings, open to kitchen & dining room
Lot: Landscaping, Lawn Sprinkler System, Level Lot
Main Level Rooms: Bedroom, Family, Full Bath, Kitchen, Laundry, Living, Master
Master: Walk-in closet, carpet, natural light, en-suite bath
Parcel: 19193-884732126011
Rental: No
Sewer: City
SQFT Below Finished: 1475
SQFT Below Total: 1688
SQFT Below Unfinished: 213
SQFT Main: 2008
SQFT Total Above Grade: 2008
Water: City
Water Softner: Included
Local Schools
High School: Sgt Bluff-Luton
Middle School: Sgt Bluff-Luton
Elementary School: Sgt Bluff-Luton
Listed By / Shown By
Listed By
Agency Name: Coldwell Banker Associated Brokers
Agency Phone: 712-255-7310
Shown By
Agency Title: United Real Estate Solutions
Agency Phone: 712-226-6000

Estimate Your Payment
Estimated Payment
$ 3,225.90 per month $2,602.94 Principal & Interest $493.17 Property Tax $129.79 Homeowner's Insurance
901 Rockwood Ct | MLS# 833878
This single family home located at 901 Rockwood Ct, Sergeant Bluff, IA 51054 is currently listed for sale with an asking price of $445,000. This property was built in 2009 and has 5 bedrooms with 3483 sq. ft. Search Sergeant Bluff real estate on www.unitedrealestatesolutions.com today.