
BEDS3
BATHS2
SQUARE FEET2,244
MLS#834616
STATUSPending
PROPERTY TYPEResidential - Single Family
Property Description
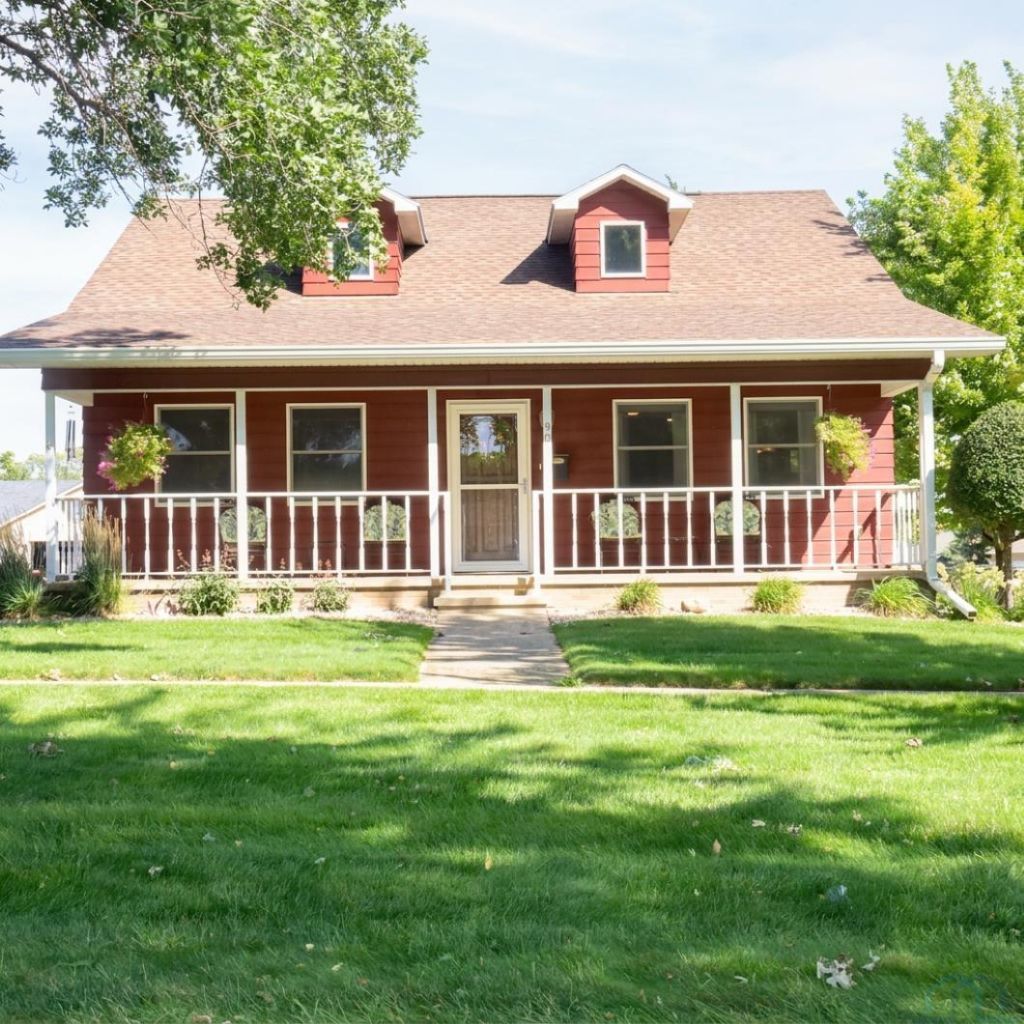
Welcome home to this inviting one-story property offering comfortable living spaces and plenty of room for entertaining. The main floor features three bedrooms and one full bathroom along with the convenience of main-floor laundry. The heart of the home is the open-concept kitchen, dining, and living area, creating a warm and welcoming space for everyday living and gatherings. A spacious covered front porch provides the perfect spot to enjoy your morning coffee, while the large covered patio offers an excellent space for outdoor entertaining and relaxing. The property provides an abundance of garage space with an attached two-car garage plus a detached two-car garage, offering plenty of room for vehicles, hobbies, storage, or a workshop. The basement adds even more potential with a nice family room and the possibility of creating an additional bedroom, providing flexibility for guests, a home office, or growing household needs. Situated on a corner lot, this home combines practical living spaces, generous garage capacity, and inviting indoor and outdoor areas. A great opportunity for anyone looking for a comfortable home with room to make it their own!!!!
Property Features
Property Type: Residential - Single Family
Basement: Partially Finished, Poured
Cooling: Central
Fuel Type: Natural Gas
Garage: 4 car attached
Garage: Attached, Detached, Double
Heating: Forced Air
Home Style: Ranch
Lot Size: 0.19 Acres
Roof Type: Shingle
Taxes: $3,642
Year Built: 1994
Feature Descriptions
Amenities: Eat-in Kitchen, Garage Door Opener, Hardwood Floors, Lawn Sprinkler System, Main Floor Laundry, Porch, Granite/Quartz, Covered Deck - Concrete
Basement Rooms: Family
Days on Site: 15
Driveway: Concrete
Exterior: Hardboard, Color Lock
Includes: Range/Oven Dishwasher Refrigerator Microwave Lawn Sprinkler System Washer Dryer
Lot: Landscaping, Lawn Sprinkler System, Trees
Main Level Rooms: Bedroom, Dining, Full Bath, Kitchen, Laundry, Living
Parcel: 350000050600000
Rental: No
Sewer: City
SQFT Below Finished: 772
SQFT Below Total: 1472
SQFT Below Unfinished: 700
SQFT Main: 1472
SQFT Total Above Grade: 1472
Water: City
Water Softner: Owned
Local Schools
High School: Central Lyon
Middle School: Central Lyon
Elementary School: Central Lyon
Listed By / Shown By
Listed By
Agency Name: Sieperda/Foltz Ins. & Real Est
Agency Phone: 712-472-3724
Shown By
Agency Title: United Real Estate Solutions
Agency Phone: 712-226-6000

Estimate Your Payment
Estimated Payment
$ 2,385.29 per month $1,982.92 Principal & Interest $303.50 Property Tax $98.88 Homeowner's Insurance
901 S 2nd Avenue | MLS# 834616
This single family home located at 901 S 2nd Avenue, Rock Rapids, IA 51246 is currently listed for sale with an asking price of $339,000. This property was built in 1994 and has 3 bedrooms with 2244 sq. ft. Search Rock Rapids real estate on www.unitedrealestatesolutions.com today.