
BEDS5
BATHS4
SQUARE FEET4,087
MLS#833872
STATUSActive
PROPERTY TYPEResidential - Single Family
Property Description
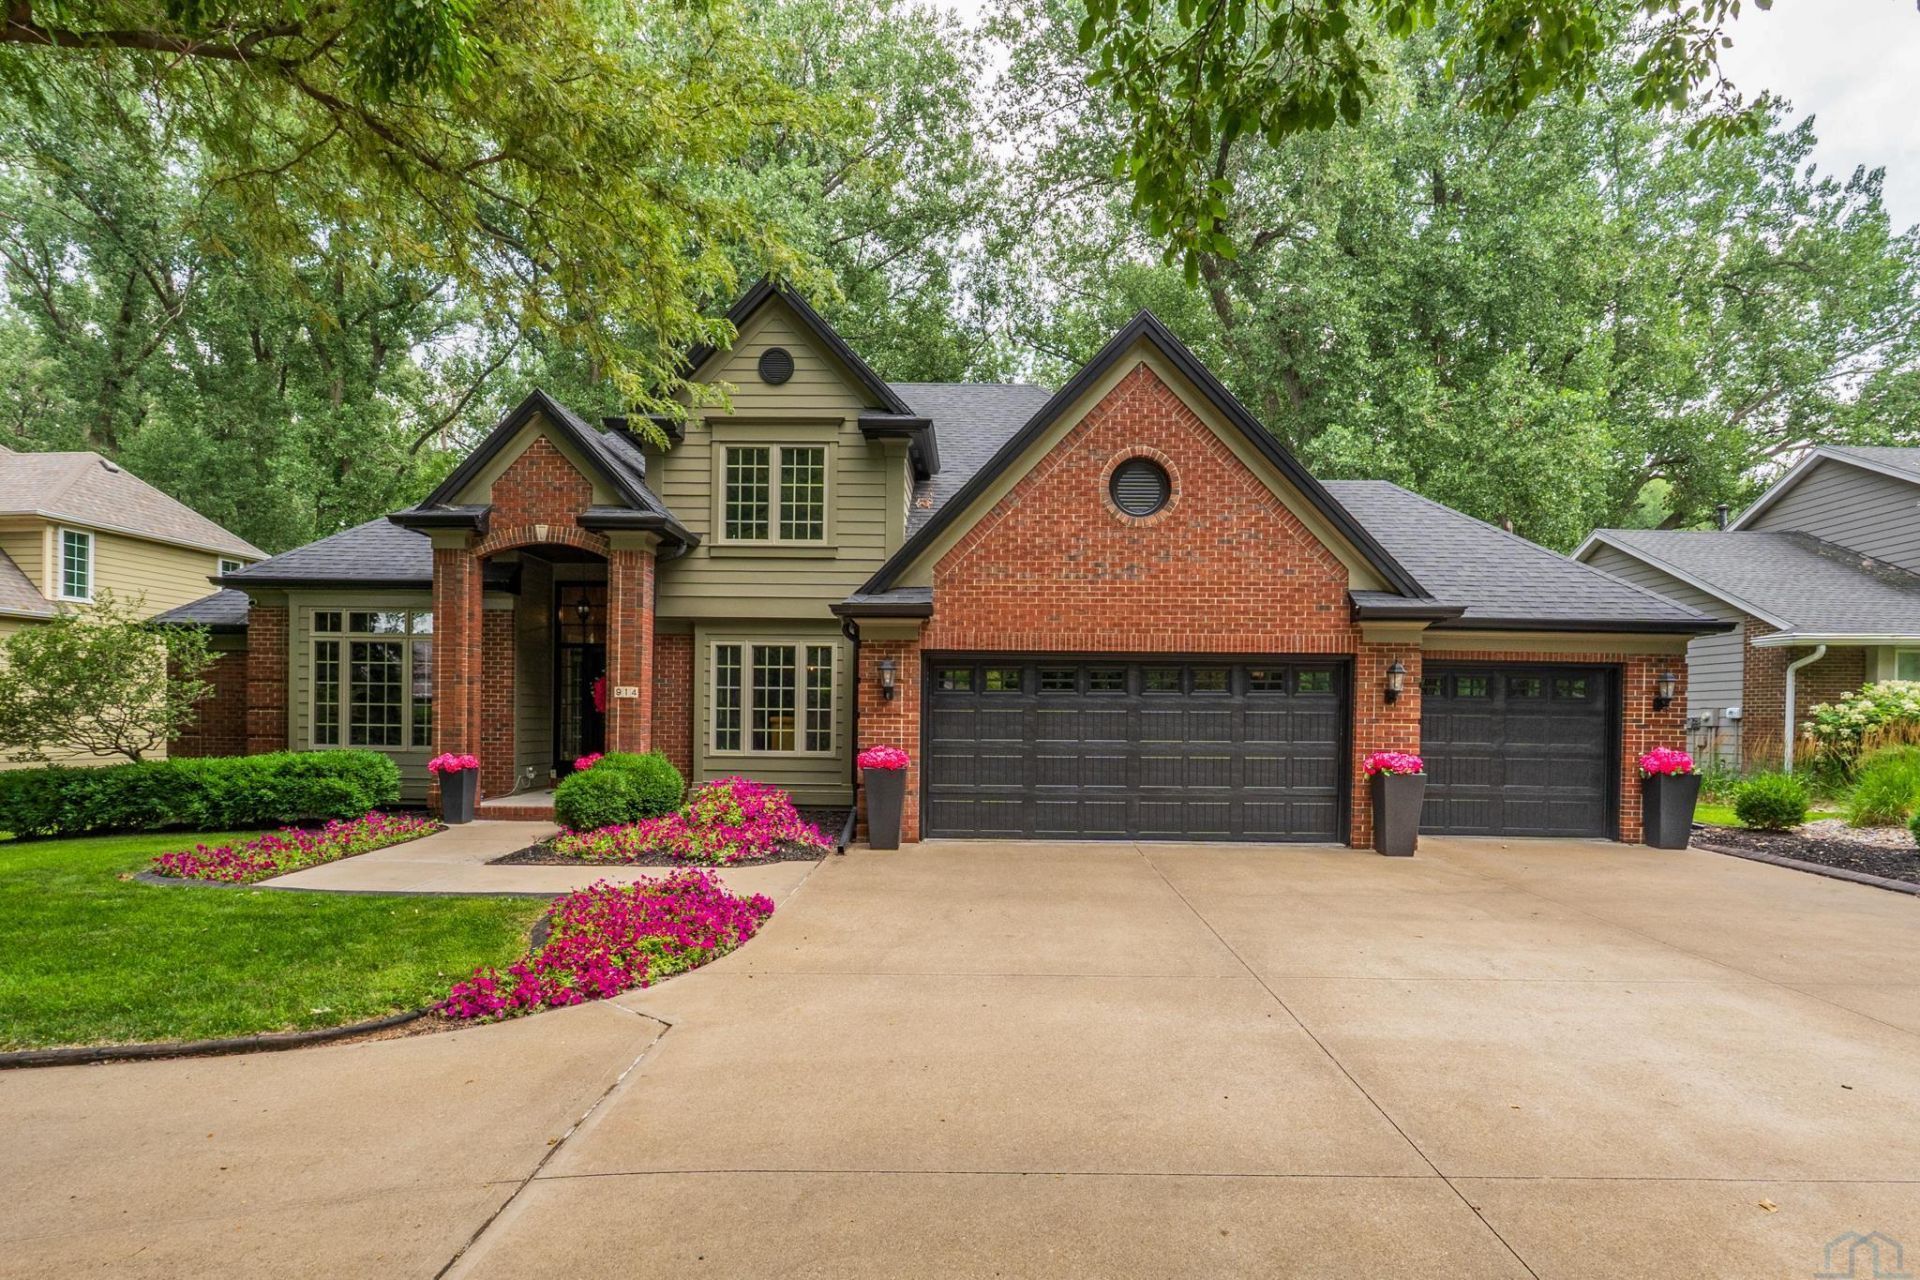
Experience luxury golf course living in this exceptional 11/2~story home overlooking the 7th tee box of Dakota Dunes Country Club. Offering 5 bedrooms, 4 bathrooms, and an oversized 800 sq. ft. heated 3~car garage, this one~of~a~kind home blends timeless craftsmanship with thoughtfully designed spaces for everyday living and entertaining. The classic brick exterior, professionally landscaped grounds, and a half~circle driveway create a lasting first impression with ample parking and functionality. Inside, hardwood floors, vaulted ceilings, built~ins, and a striking brick accent wall highlight the living room, while expansive windows showcase beautiful golf course views. The recently remodeled chef`s kitchen features custom cabinetry, quartz countertops, a massive island, farmhouse sink, 48~inch Hallman double oven, beverage bar with two beverage refrigerators, and a walk~in butler`s pantry with three convertible refrigerator/freezer units. A rear deck sits off the kitchen, continuing the entertaining with peaceful views of the course. The main~floor primary suite offers a tray ceiling, walk~in closet, golf~course views, and a spa~inspired bath with two vanities, a freestanding soaking tub, and tiled walk~in shower. Attached to the primary suite is a library with floor~to~ceiling bookcases. Upstairs, you`ll find three additional bedrooms, one of which includes a sauna, a salt crystal accent wall, and a dormer transformed into a retro movie room, and another bathroom. The finished lower level provides a private retreat ideal for multigenerational living or additional entertaining space. Complete with a second full kitchen, spacious family and game room, additional bedroom, full bathroom with built~in shelving and LED mirror, and a versatile den currently used as a home gym, this space adds incredible flexibility to the home. Warm, curated, and inspired by boutique libraries and artisan coffee shops, this remarkable home offers a character rarely found in today`s market!
Property Features
Property Type: Residential - Single Family
Basement: Block, Finished, Full
Cooling: Central
Fireplaces: 1
Fuel Type: Natural Gas
Garage: 3 car attached
Garage: Attached, Triple
Heating: Forced Air
Home Style: 1 1/2 Story
Lot Size: 0.30 Acres
Roof Type: Shingle
Taxes: $7,658
Year Built: 1993
Feature Descriptions
Amenities: Built-ins, Crown Molding, Deck, Eat-in Kitchen, Foyer, French Doors, Hardwood Floors, Master Bath, Master WI Closet, New Kitchen, Oversized Garage, Sauna, Granite/Quartz, Kitchen Island, Walk-in Pantry, Vaulted/Tray Ceilings
Basement Rooms: Bedroom, Den, Full Bath, Other
Bedroom: Sauna, salt crystal accent wall, movie room
Days on Site: 46
Dining: Formal dining room
Driveway: Concrete, Other-See Comments
Exterior: Brick, Combination
Formal Dining: Yes
Full Bath: Freestanding tub, walk-in tiled shower, WIC, two vanities
Half Bath: Brick accent wall
HOA Fee: 90/Quarterly
Includes: All appliances, washer and dryer, window treatments (electric blinds), sauna, TVs in the library, kitchen, and dormer, planters, BSMT shelving
Kitchen: Custom counters and cabinets, 48-in double oven, eat-in
Living: Vaulted ceiling, brick accent wall, built-ins
Lot: Landscaping, Lawn Sprinkler System, Level Lot, Trees, Other-See Comments
Main Level Rooms: Dining, Full Bath, Kitchen, Living, Master, Other
Master: Tray ceiling, ensuite
Other: Vaulted ceiling, library, office space, French doors
Parcel: 23.GC.05.1040
Rental: No
Sauna: Yes
Second Floor Rooms: 3/4 Bath, Bedroom
Sewer: City
SQFT Below Finished: 1332
SQFT Below Total: 1800
SQFT Below Unfinished: 468
SQFT Main: 1862
SQFT Total Above Grade: 2755
Water: City
Water Softner: Included, Owned
Local Schools
High School: Dakota Valley
Middle School: Dakota Valley
Elementary School: Dakota Valley
Listed By / Shown By

Listed By
Agency Name: United Real Estate Solutions
Agent Name: Will Schindler
Agency Phone: (712) 490-6965
Estimate Your Payment
Estimated Payment
$ 6,134.34 per month $5,235.14 Principal & Interest $638.17 Property Tax $261.04 Homeowner's Insurance
914 Pebble Beach Dr | MLS# 833872
This single family home located at 914 Pebble Beach Dr, Dakota Dunes, SD 57049 is currently listed for sale by United Real Estate Solutions, with an asking price of $895,000. This property was built in 1993 and has 5 bedrooms with 4087 sq. ft. Search Dakota Dunes real estate on www.unitedrealestatesolutions.com today.