
BEDS3
BATHS2
SQUARE FEET1,056
MLS#834112
STATUSActive
PROPERTY TYPEResidential - Single Family
Property Description
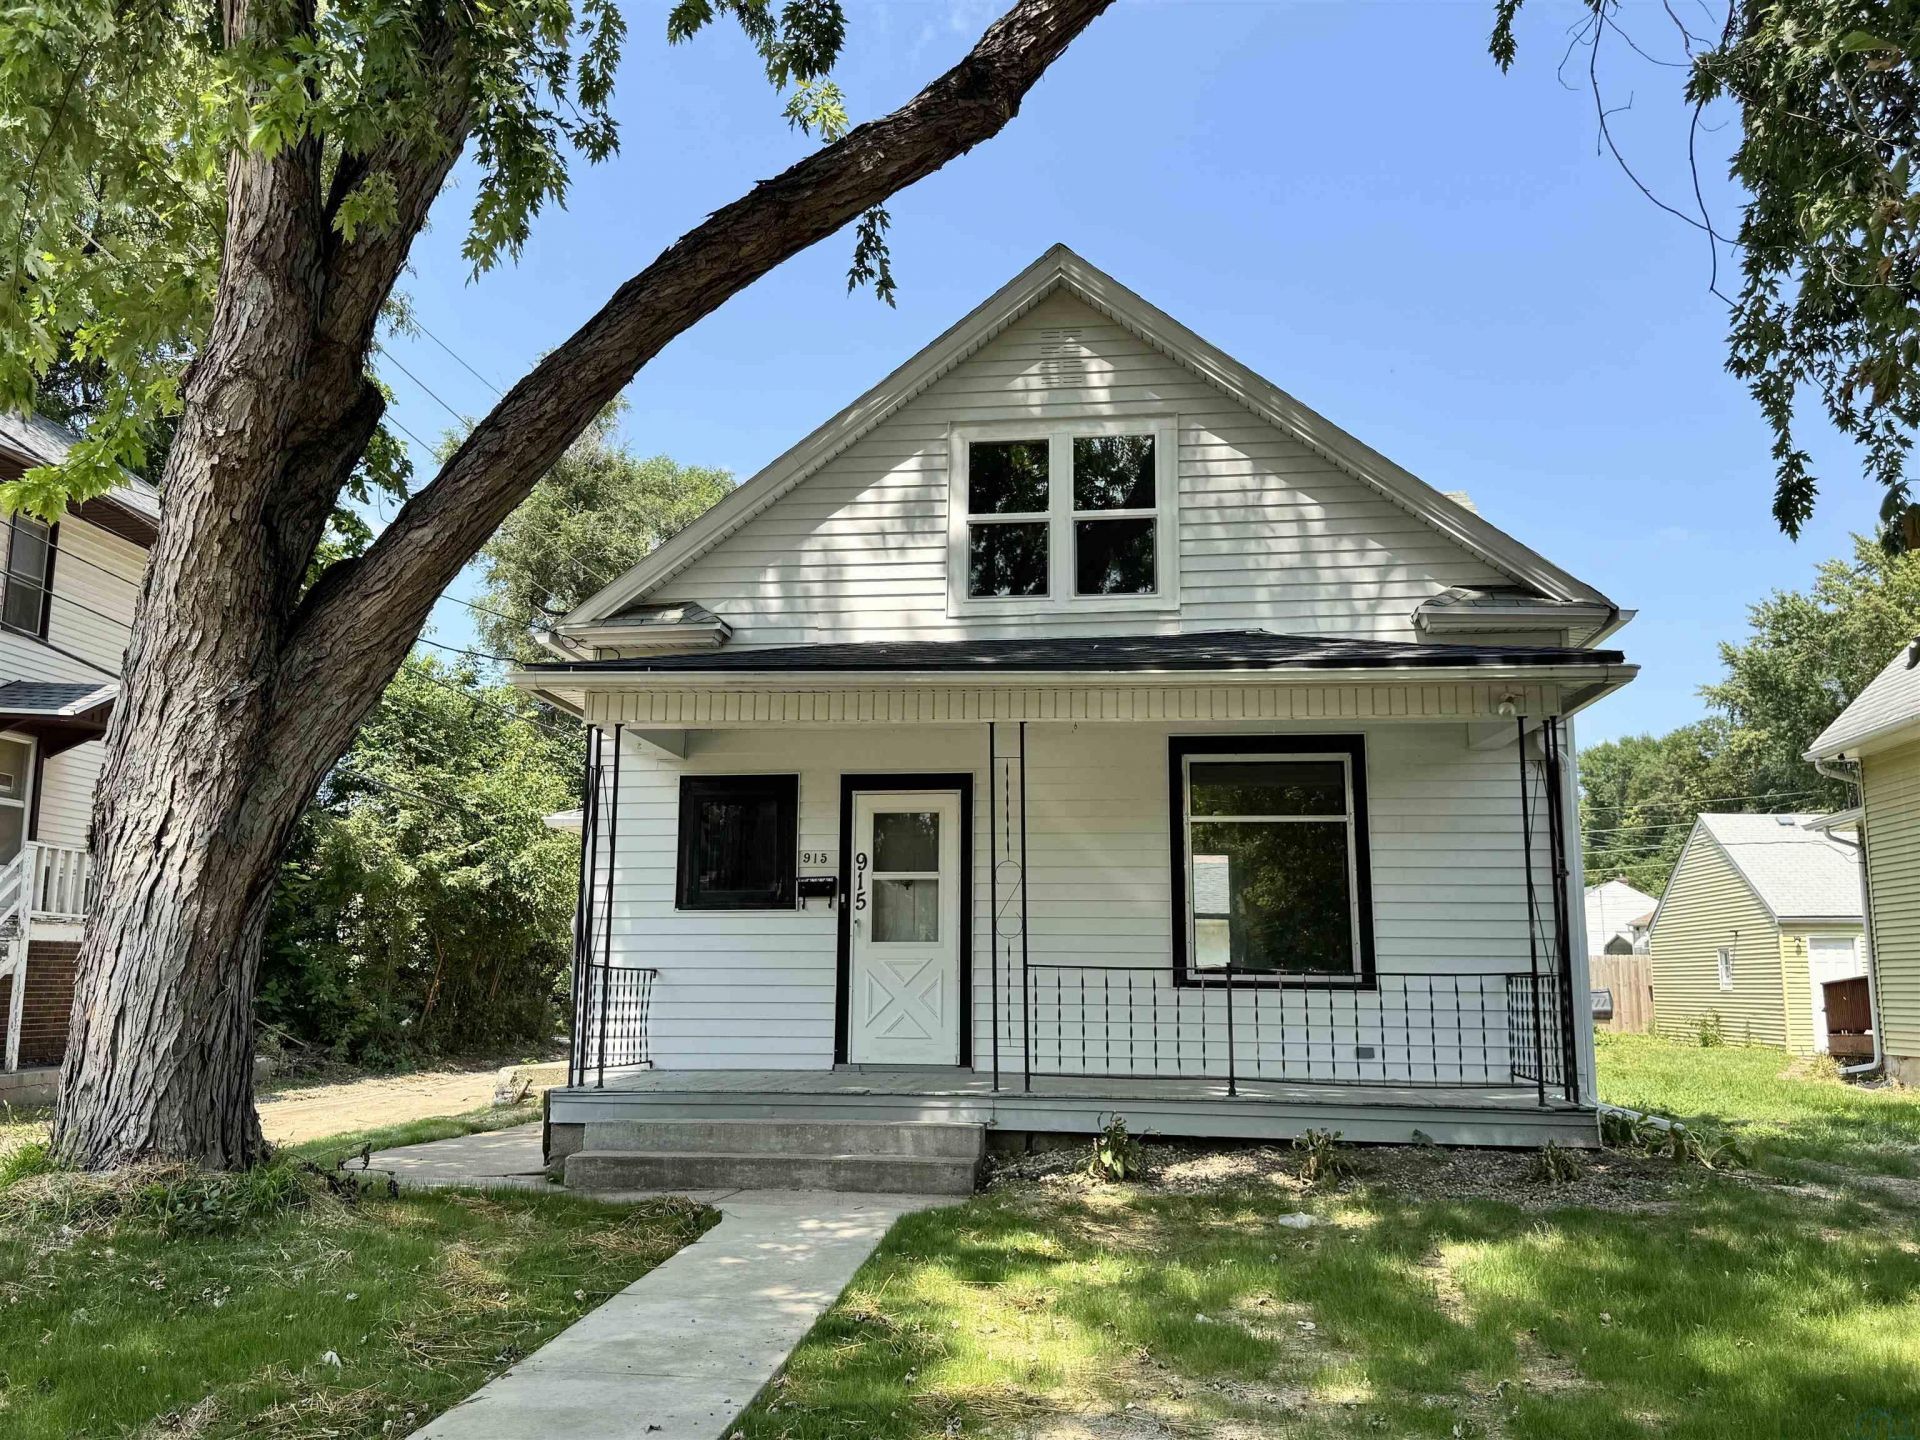
Welcome home to this beautifully remodeled Northside bungalow thats completely move~in ready!! Thoughtfully redesigned from top to bottom, this home now offers 3 bedrooms and 1.5 bathrooms?a rare and desirable floor plan for the neighborhood. Inside, youll love the perfect blend of character and modern updates with refinished original hardwood floors in some areas, new luxury vinyl plank flooring in others, fresh paint, new trim and doors, and nearly all new windows throughout. The stunning, reconfigured kitchen features brand~new cabinetry, countertops, and stainless steel appliances, while both bathrooms have been completely renovated with stylish finishes. Major mechanical updates provide peace of mind, including new plumbing, electrical, furnace, central air, and water heater. New canned lighting throughout adds a bright, fresh feel to every room. Outside, enjoy a fenced backyard and a spacious 2~stall detached garage offering plenty of storage and parking. With extensive updates inside and out, this turnkey home is ready for its next owner to simply move in and enjoy!!!!
Property Features
Property Type: Residential - Single Family
Basement: Partial, Unfinished
Cooling: Central
Fenced: Yes
Fuel Type: Natural Gas
Garage: Detached
Garage: 2
Heating: Forced Air
Home Style: Bungalow
Lot Size: 0.12 Acres
Roof Type: Shingle
Taxes: $1,746
Year Built: 1910
Feature Descriptions
Amenities: Eat-in Kitchen, Garage Door Opener, Hardwood Floors, New Bath, New Kitchen, Porch, Smoke Detector, Luxury Vinyl / LVT
Bedroom: New carpet, new ceiling fan, new windows, double closets
Bedroom: New carpet, new ceiling fan, new windows
Bedroom: New carpet and new paint
Days on Site: 2
Dining: Breakfast nook off the kitchen
Driveway: Concrete
Exterior: Vinyl
Full Bath: Brand new bathroom with tub/shower combo, new LVP flooring
Half Bath: Brand new main floor half bath
Includes: Refrigerator, stove, dishwasher, microwave, washer, dryer
Kitchen: Brand new countertops, cabinets, flooring-- appliances stay
Living: L-shaped, refinished hardwood floors
Lot: Fenced Yard, Landscaping, Trees
Main Level Rooms: Bedroom, Dining, Kitchen, Living
Parcel: 894721256012
Rental: No
Second Floor Rooms: Bedroom, Full Bath
Sewer: City
SQFT Below Total: 672
SQFT Below Unfinished: 672
SQFT Main: 720
SQFT Total Above Grade: 1056
Water: City
Water Softner: None
Local Schools
High School: North High
Middle School: North Middle
Elementary School: Hunt
Listed By / Shown By
Listed By
Agency Name: Century 21 ProLink
Agency Phone: 712-224-2300
Shown By
Agency Title: United Real Estate Solutions
Agency Phone: 712-226-6000

Estimate Your Payment
Estimated Payment
$ 1,244.74 per month $1,047.03 Principal & Interest $145.50 Property Tax $52.21 Homeowner's Insurance
915 21st Street | MLS# 834112
This single family home located at 915 21st Street, Sioux City, IA 51104 is currently listed for sale with an asking price of $179,000. This property was built in 1910 and has 3 bedrooms with 1056 sq. ft. Search Sioux City real estate on www.unitedrealestatesolutions.com today.