
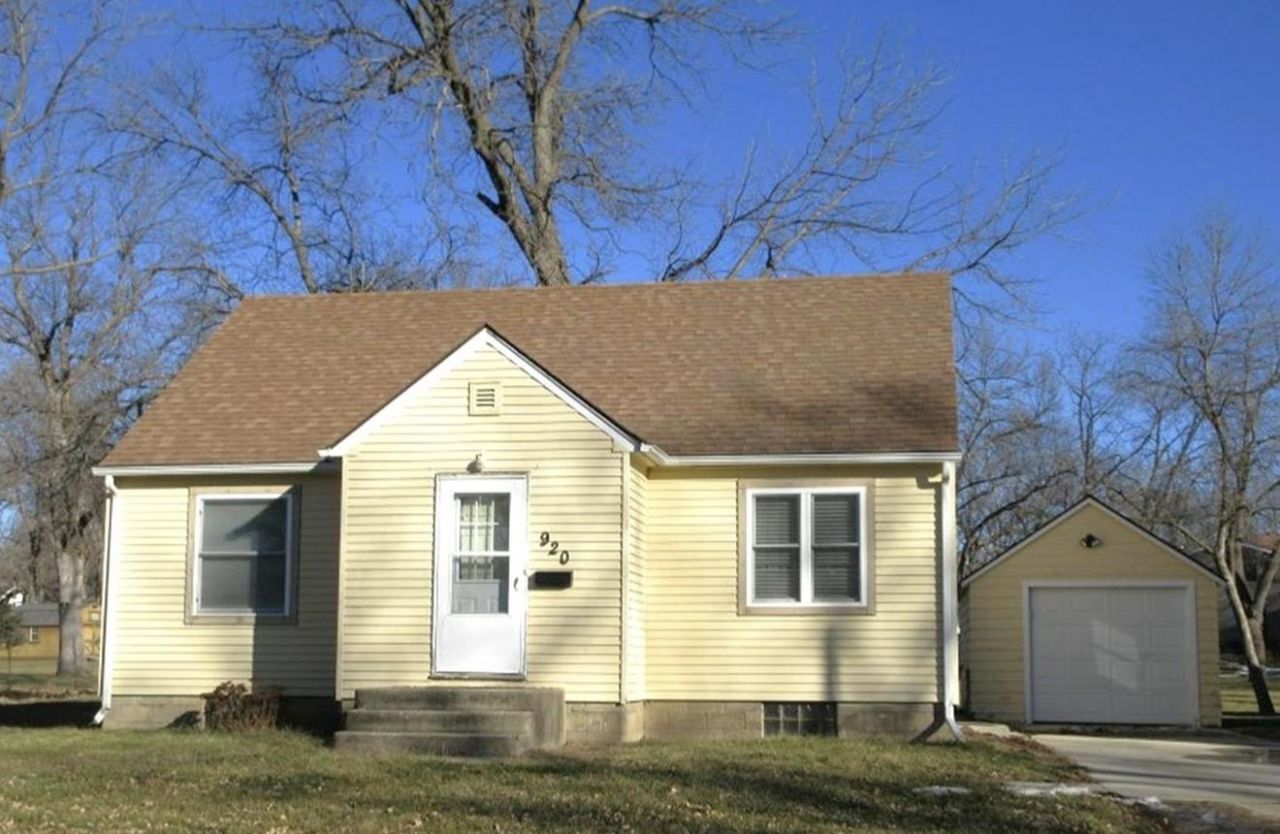
BEDS3
BATHS1 full
SQUARE FEET1,229
MLS#260921
STATUSPending
PROPERTY TYPEResidential - Single Family
SCHOOLEstherville Lincoln Central
Property Description
Tucked away, efficient 3-bedroom home that delivers the refreshed updates you WANT, character you???ll LOVE, and price hard to beat! YES, come LOOK INSIDE for captivating real wood floors, an updated kitchen with new backsplash, fantastic bathroom; many updated windows, plus a new cozy LED fireplace and mantle. Thoughtful improvements continue with GFCI outlets throughout the main-level, registers, door hardware, exterior / screen doors, bathroom vanity, mirror and fixtures; plus High Efficiency mechanics! New stylish accent walls in the bedroom and bathroom. Outside offers a private green-space, patio, landscaping, garage; and is walking distance to the river and kayak drop. MORE PHOTOS and information coming!
Property Features
Property Type: Residential - Single Family
Basement: Yes
Cooling: Central
Fuel Type: Natural Gas
Garage: 1
Heating: Fireplace, Forced Air
Home Style: 1.5 Story
Lot Size: 0.22 Acres
Roof Type: Asphalt
Stories: 1.5
Taxes: $1,204
Year Built: 1946
Feature Descriptions
Appliances: Dishwasher, Range/Stove, Refrigerator
Basement Style: Full
Bathroom: Main Floor Full Bath, Rough In
Construction: Frame/Wood
Days on Site: 28
Dining: Breakfast Bar
Electric: Breakers
Exterior: Driveway-Concrete, Patio
Exterior: Vinyl Siding, Wood Siding
Fireplace: Electric
Flood Zone: No
Interior: Broadband Avail, Cable TV, Ceiling Fan(s), Eat-in Kitchen, Garage Door Opener, Hardwood Floors, Main Floor Bedrooms, Natural Woodwork, Washer/Dryer Hkups
Lot Dimensions: 90x105
Mechanicals: Water Heater-Gas
Parcel #: 0510231015
Sewer: Public Sewer
SQ FT Above Grade Finished: 1229
SQ FT Total: 1997
Water: Public/City
Local Schools
School District: Estherville Lincoln Central
Listed By / Shown By
Listed By
Agency Name: EXIT Realty Midwest
Agency Contact: PRIM: (712) 209-0836
Agent Name: Tammy Fredericksen
Shown By
Agency Title: United Real Estate Solutions
Agency Phone: 712-226-6000

Estimate Your Payment
Estimated Payment
$ 788.12 per month $655.12 Principal & Interest $100.33 Property Tax $32.67 Homeowner's Insurance
920 N 5th Street | MLS# 260921
This single family home located at 920 N 5th Street, Estherville, IA 51334 is currently listed for sale with an asking price of $112,000. This property was built in 1946 and has 3 bedrooms and 1 full baths with 1229 sq. ft. N 5th Street is located within the Estherville Lincoln Central school district. Search Estherville real estate on www.unitedrealestatesolutions.com today.