
BEDS6
BATHS3 full
SQUARE FEET3,198
MLS#261421
STATUSActive
PROPERTY TYPEResidential - Single Family
SUBDIVISIONPOINTE OF PINES SECOND ADDITION
SCHOOLSpirit Lake
Property Description
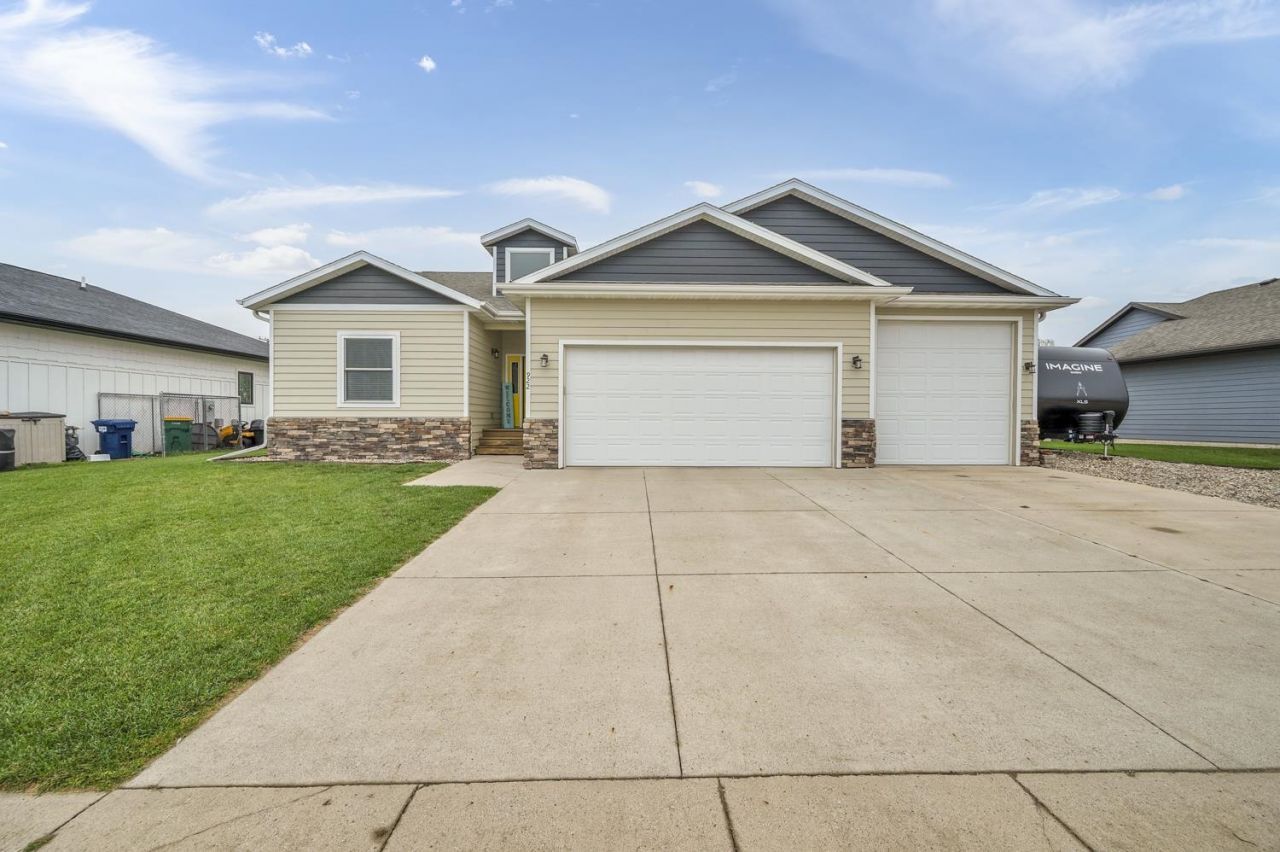
Custom-built, one-owner home offering exceptional space, quality finishes, and a fantastic location! With over 1,600 square feet per level, this 6-bedroom, 3-bathroom home features an open layout, vaulted ceilings, and a spacious kitchen with a large island, solid surface countertops, a gas range, and stainless steel appliances. The main level offers 3 bedrooms, including a primary suite with a soaking tub and tiled shower. The walkout lower level provides 3 additional bedrooms, a full bathroom, and a convenient second kitchen in one of the bedrooms, offering flexible living options. The sixth bedroom also works well as a bonus gaming or family room. The 3-car garage is plumbed for a gas heater and features an oversized third stall with a 10-foot overhead door. Located in a newer neighborhood near the schools, YMCA, bike trails, East Lake Okoboji, and Barefoot Bar!
Property Features
Property Type: Residential - Single Family
Basement: Yes
Cooling: Central
Fuel Type: Natural Gas
Garage: 3 car attached
Heating: Forced Air
Home Style: Ranch
Lot Size: 0.34 Acres
Stories: 1.0
Taxes: $5,138
Year Built: 2014
Feature Descriptions
Appliances: Dishwasher, Disposal, Dryer, Microwave, Range/Stove, Refrigerator, Washer
Basement Style: Full, Walkout
Bathroom: Full Basement, Full Master, Main Floor Full Bath
Construction: Frame/Wood
Days on Site: 5
Dining: Combine Living Room, Combine with Kitchen, Eat-in, Open Floor Plan
Electric: Breakers
Exterior: Hardboard
Exterior: Deck, Driveway-Concrete
Flood Zone: Unknown
Interior: Eat-in Kitchen, Garage Door Opener, Kitchen Center Island, Main Floor Bedrooms, Main Floor Laundry
Lot Dimensions: 84 x 178
Mechanicals: Water Heater-Gas
Parcel #: 07-09-177-002
Sewer: Public Sewer
SQ FT Above Grade Finished: 1623
SQ FT Below Grade Finished: 1575
SQ FT Total: 3246
Water: Public/City
Local Schools
School District: Spirit Lake
Listed By / Shown By
Listed By
Agency Name: Jensen Real Estate
Agency Contact: PRIM: 712-330-0604
Agent Name: Matt Lippon
Shown By
Agency Title: United Real Estate Solutions
Agency Phone: 712-226-6000

Estimate Your Payment
Estimated Payment
$ 3,867.12 per month $3,275.62 Principal & Interest $428.17 Property Tax $163.33 Homeowner's Insurance
922 33rd Street | MLS# 261421
This single family home located at 922 33rd Street , Spirit Lake, IA 51360 is currently listed for sale with an asking price of $560,000. This property was built in 2014 and has 6 bedrooms and 3 full baths with 3198 sq. ft. 33rd Street is located in the POINTE OF PINES SECOND ADDITION subdivision within the Spirit Lake school district. Search POINTE OF PINES SECOND ADDITION real estate on www.unitedrealestatesolutions.com today.