
BEDS5
BATHS4
SQUARE FEET3,833
MLS#835130
STATUSActive
PROPERTY TYPEResidential - Single Family
Property Description
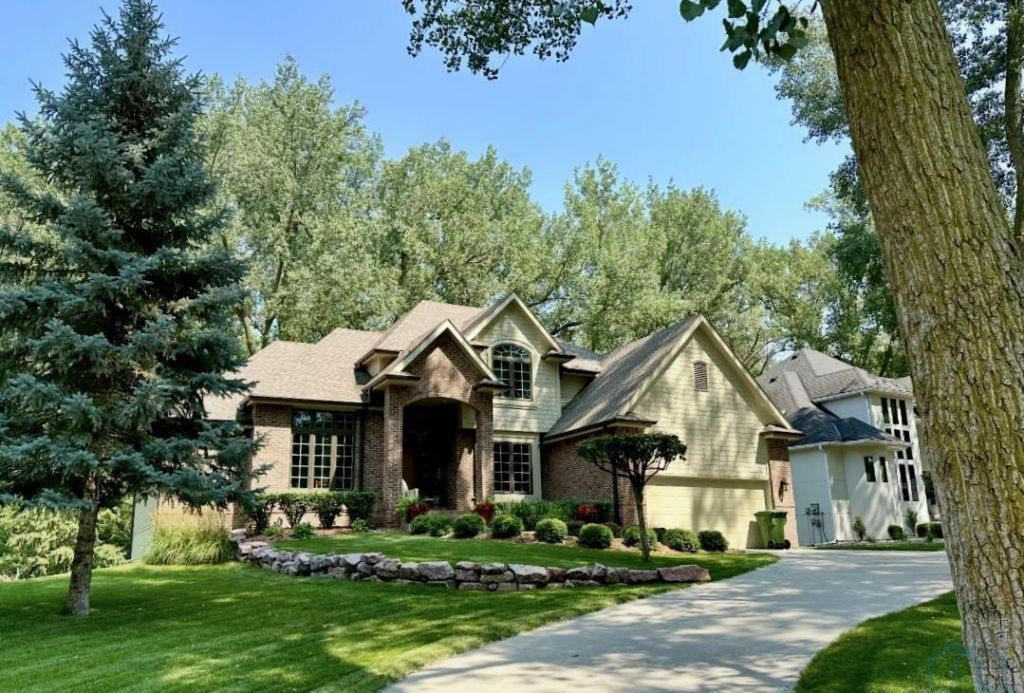
Fantastic curb appeal is just the beginning with this picturesque home situated on the 7th tee boxes and fairway of Dakota Dunes Golf Course. This 1.5 story, 5 bed, 3.5 bath home with walkout lower level has been lovingly cared for and improved upon by the same owner over 26 years. A detailed description of improvements is attached and include new driveway, deck, Hardiboard cement siding, shingles, kitchen and bath remodels (heated flooring!!) lower level finish, interior paint, stamped concrete front walk and 45` by 12` stamped rear patio, hot tub, gas firepit, sauna, wet bar and more. A welcoming entry foyer leads to formal dining on the right, den on the left and great room with 14` ceilings, gas fireplace surrounded by built~ins and a massive bank of windows that afford spectacular views of the rear yard and golf course. Kitchen has an eat~in area (access to 30x11` raised trex deck) raised breakfast bar, granite counters and newer appliances. Generously sized master bedroom and bath which includes two vanities, tiled shower, spa tub and 10x6 WIC. Harwood flooring in open concept main living area, new carpeting in master. Main floor laundry is located between kitchen and garage. The upper level includes 3 bedrooms; 2 with walk in closets and one with vaulted ceiling, and a remodeled full bath with dual sink and heated tile flooring. The lower level has a spacious family room with ample room for gaming (pool table included) gas fireplace and wet bar and walk out to patio with built~in gas firepit. A fifth bedroom with 6x6 WIC and a 3/4 bath with intrared sauna complete the living area. Large storage area with built~in shelving and mechanicals. So much quality here and move~in ready for the next 26+ plus years of ownership!!!
Property Features
Property Type: Residential - Single Family
Basement: Finished, Full, Walkout
Cooling: Central
Fireplaces: 2
Fuel Type: Natural Gas
Garage: 2 car attached
Garage: Attached
Heating: Forced Air
Home Style: 1 1/2 Story
Lot Size: 0.33 Acres
Roof Type: Shingle
Taxes: $7,942
Year Built: 1995
Feature Descriptions
Amenities: Built-ins, Computer Area, Crown Molding, Deck, Eat-in Kitchen, Fireplace, Foyer, French Doors, Garage Door Opener, Hardwood Floors, Hot Tub, Lawn Sprinkler System, Main Floor Laundry, Master Bath, Master WI Closet, Sauna, Skylight, Smoke Detector, Walk-out, Wet Bar, Patio St
Basement Rooms: 3/4 Bath, Bedroom, Family
Bedroom: Carpeting, CF, vaulted ceiling
Days on Site: 2
Den: French doors, carpeting
Dining: Formal dining, carpeting
Driveway: Concrete
Exterior: Cement - Hardy Board
Formal Dining: Yes
Full Bath: Mbath, heated floor, dual quartz vanities, tiled shower, spa
Half Bath: Hardwood flooring
HOA Fee: 90/Quarterly
Hot Tub: Yes
Includes: Kitchen Appliances, Washer, Dryer, 4 Bl Bar Stools, Infrared Sauna, Hot Tub w/supplies, Wet Bar Fridge, Amana Refrigerator, Pool Table w/equipment, Storage Shelving in Garage and Basement
Kitchen: Hardwood, granite, slate appl, br bar, plus 13x10 dining
Laundry: Back entry closet, cabinetry
Living: 14 ceiling, expansive windows, gas fp, built ins, hardwood
Lot: Landscaping, Lawn Sprinkler System, Trees
Main Level Rooms: Den, Dining, Full Bath, Kitchen, Laundry, Living, Master
Master: New carpeting, CF, tray ceiling, ensuite w/10x5 WIC/bath
Parcel: 23.GC.05.1044
Rental: No
Sauna: Yes
Second Floor Rooms: Bedroom, Full Bath
Sewer: City
SQFT Below Finished: 1207
SQFT Below Total: 1798
SQFT Below Unfinished: 591
SQFT Main: 1798
SQFT Total Above Grade: 2626
Water: City
Water Softner: Rented
Local Schools
High School: Dakota Valley
Middle School: Dakota Valley
Elementary School: Dakota Valley
Listed By / Shown By
Listed By
Agency Name: Century 21 ProLink
Agency Phone: 712-224-2300
Shown By
Agency Title: United Real Estate Solutions
Agency Phone: 712-226-6000

Estimate Your Payment
Estimated Payment
$ 4,960.52 per month $4,094.52 Principal & Interest $661.83 Property Tax $204.17 Homeowner's Insurance
964 Pebble Beach Dr | MLS# 835130
This single family home located at 964 Pebble Beach Dr, Dakota Dunes, SD 57049 is currently listed for sale with an asking price of $700,000. This property was built in 1995 and has 5 bedrooms with 3833 sq. ft. Search Dakota Dunes real estate on www.unitedrealestatesolutions.com today.